Plan ahead New Doors · Sandy Point
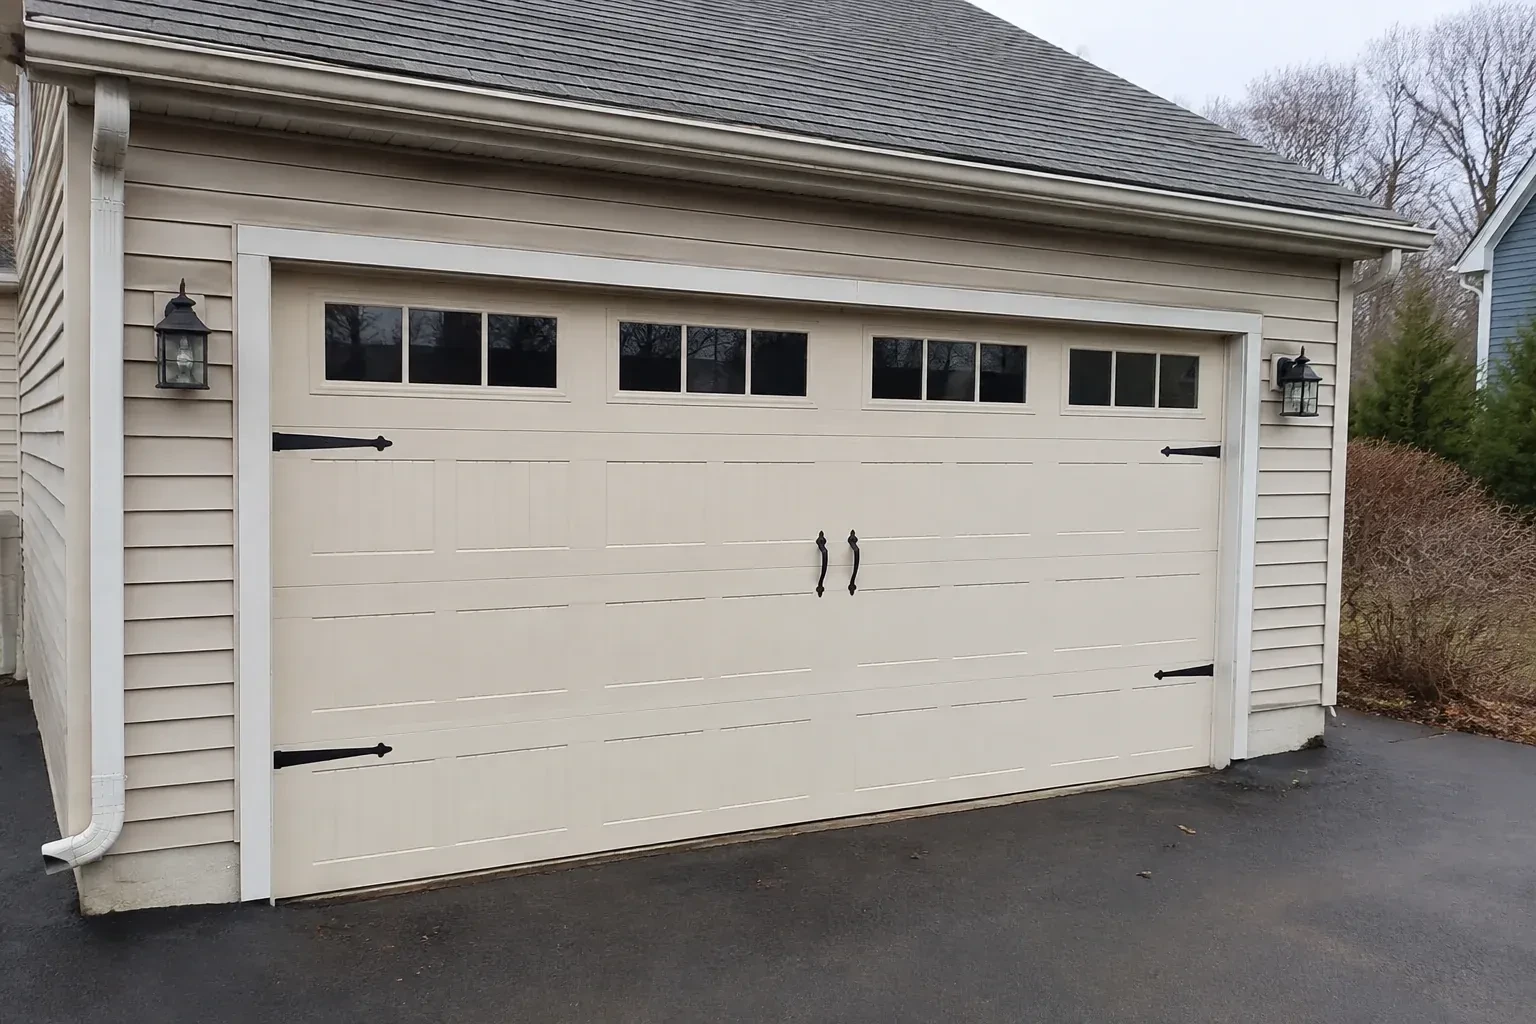
Insulated Steel Garage Door Installation in Sandy Point
Daylight appears beside the closed door and powdery snow collects just inside after windy weather. The sections still move, but worn perimeter seals and an uneven floor leave the garage exposed.
Call now · open 24/7(249) 490-5342In plain words
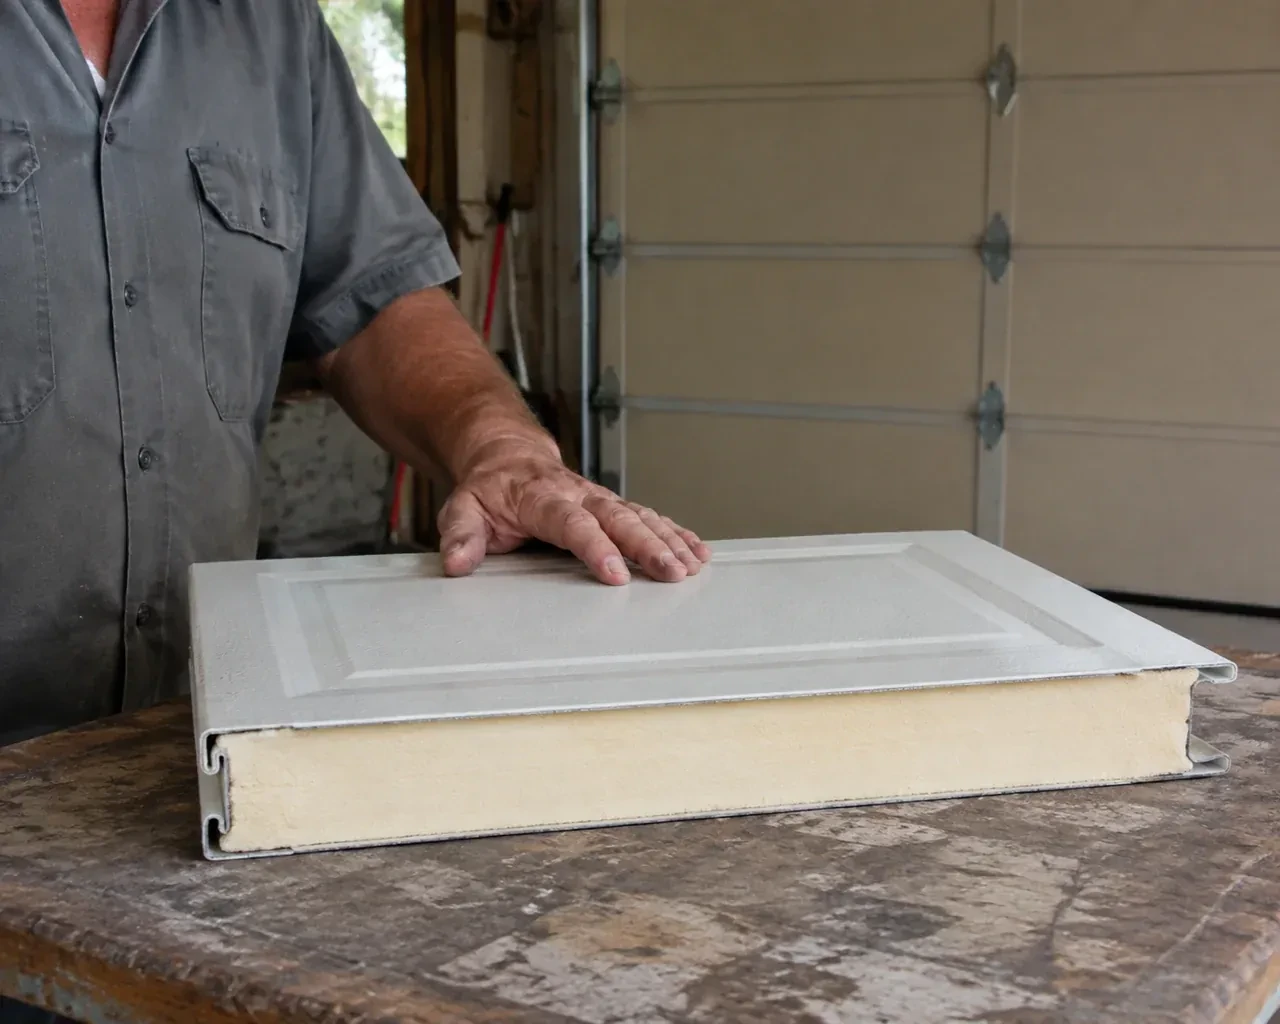
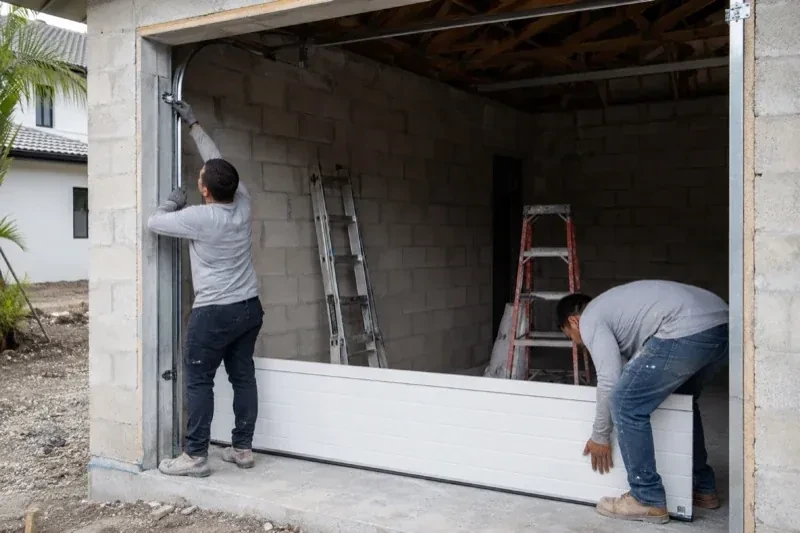
Turning a garage into a workshop or hobby area changes what matters in a replacement door. Insulation, daylight, sound, interior finish, headroom and frequent daily operation may all influence the choice. A site visit records those priorities along with the opening measurements and available ceiling space. The resulting installation includes compatible sectional panels, support hardware, track and spring components, plus a bottom seal and perimeter moulding. Once fitted, the system is cycled manually and under power, and the customer receives operating and finish-care guidance for the selected assembly.
How the visit goesThe room above your attached garage stays chilly while the steel door below feels cold to the touch. Light shows at the edges, and every winter wind seems to find the gaps around the opening.
Insulated Steel Garage Door Installation · Sandy Point
How the visit goes
- 1
Confirming opener compatibility
An existing operator is identified by its label and examined alongside the new door plan. The installer considers the door's completed weight, height, track arrangement, reinforcement requirements, travel limits and the location of the rail or shaft connection. Photo eyes, wall controls, wiring and emergency release access are also reviewed. This determines whether the operator can be connected as part of the project, needs compatible attachment hardware or belongs in a separate replacement scope. The door itself must operate smoothly by hand before powered operation is assessed.
- 2
Establishing straight track lines
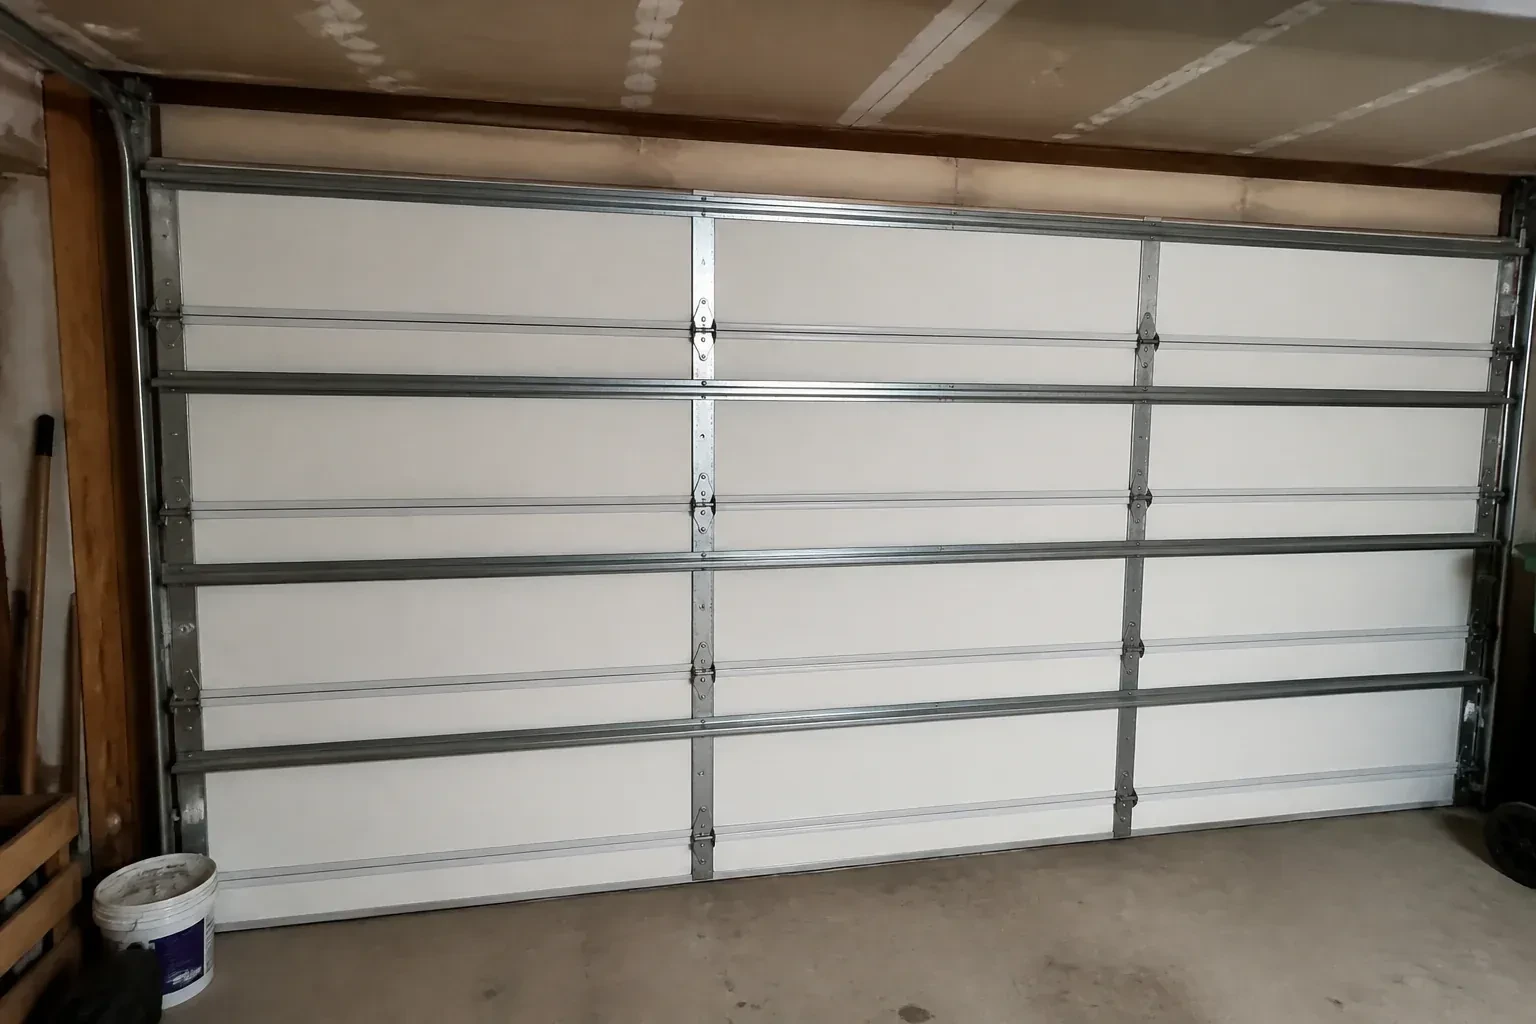
Vertical tracks are positioned from the opening and level reference so the door has equal guidance on both sides. Brackets are fastened into the planned support, with spacing and clearance set for the selected rollers and section thickness. Horizontal tracks are then joined through the correct radius and supported by rigid rear hangs attached to suitable framing. The installer checks parallel spacing, elevation and bracing before running the full door through them. Precise track geometry lets rollers travel cleanly and helps the sections meet the weather seals consistently when closed.
- 3
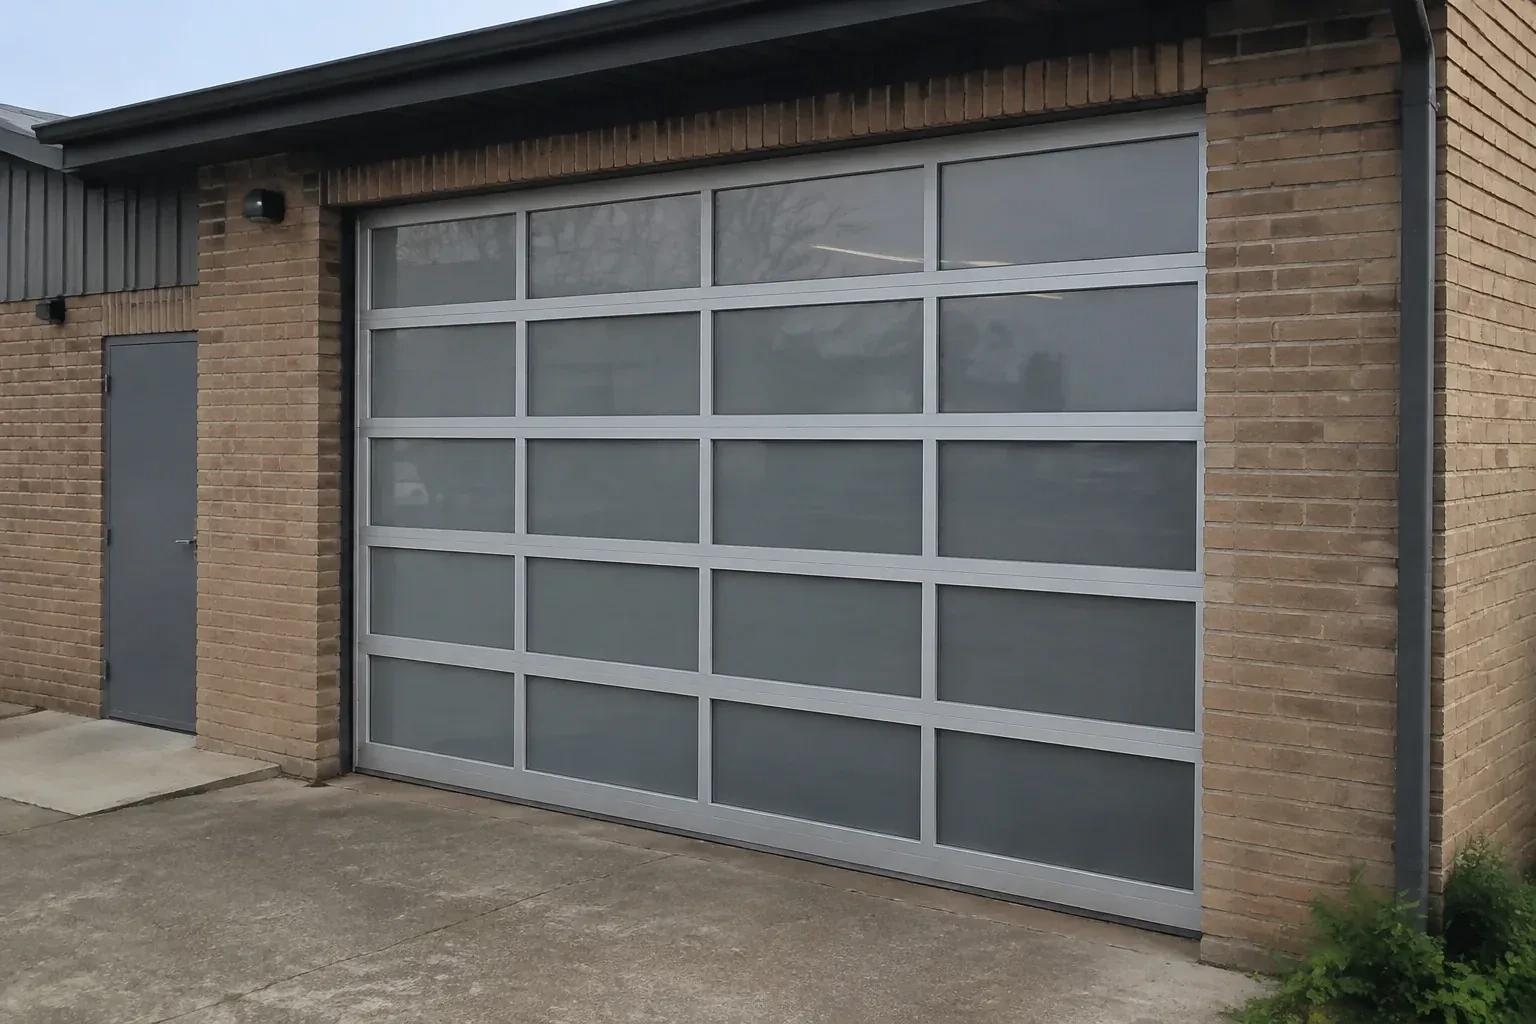
Windows with a clear care plan
A glazed door is handed over with guidance specific to its panes, frames and decorative inserts. The customer knows which surface faces indoors, how removable inserts are accessed and what cleaner suits the glazing material. Periodic inspection includes the glazing strips that resist water entry and the section around each opening. Because windows contribute to total door weight, any later change to a glazed section is considered together with balance and reinforcement. The result is useful daylight supported by an installation record, not an isolated accessory choice.
In the van
- Perimeter weather seals
- Insulated steel sections
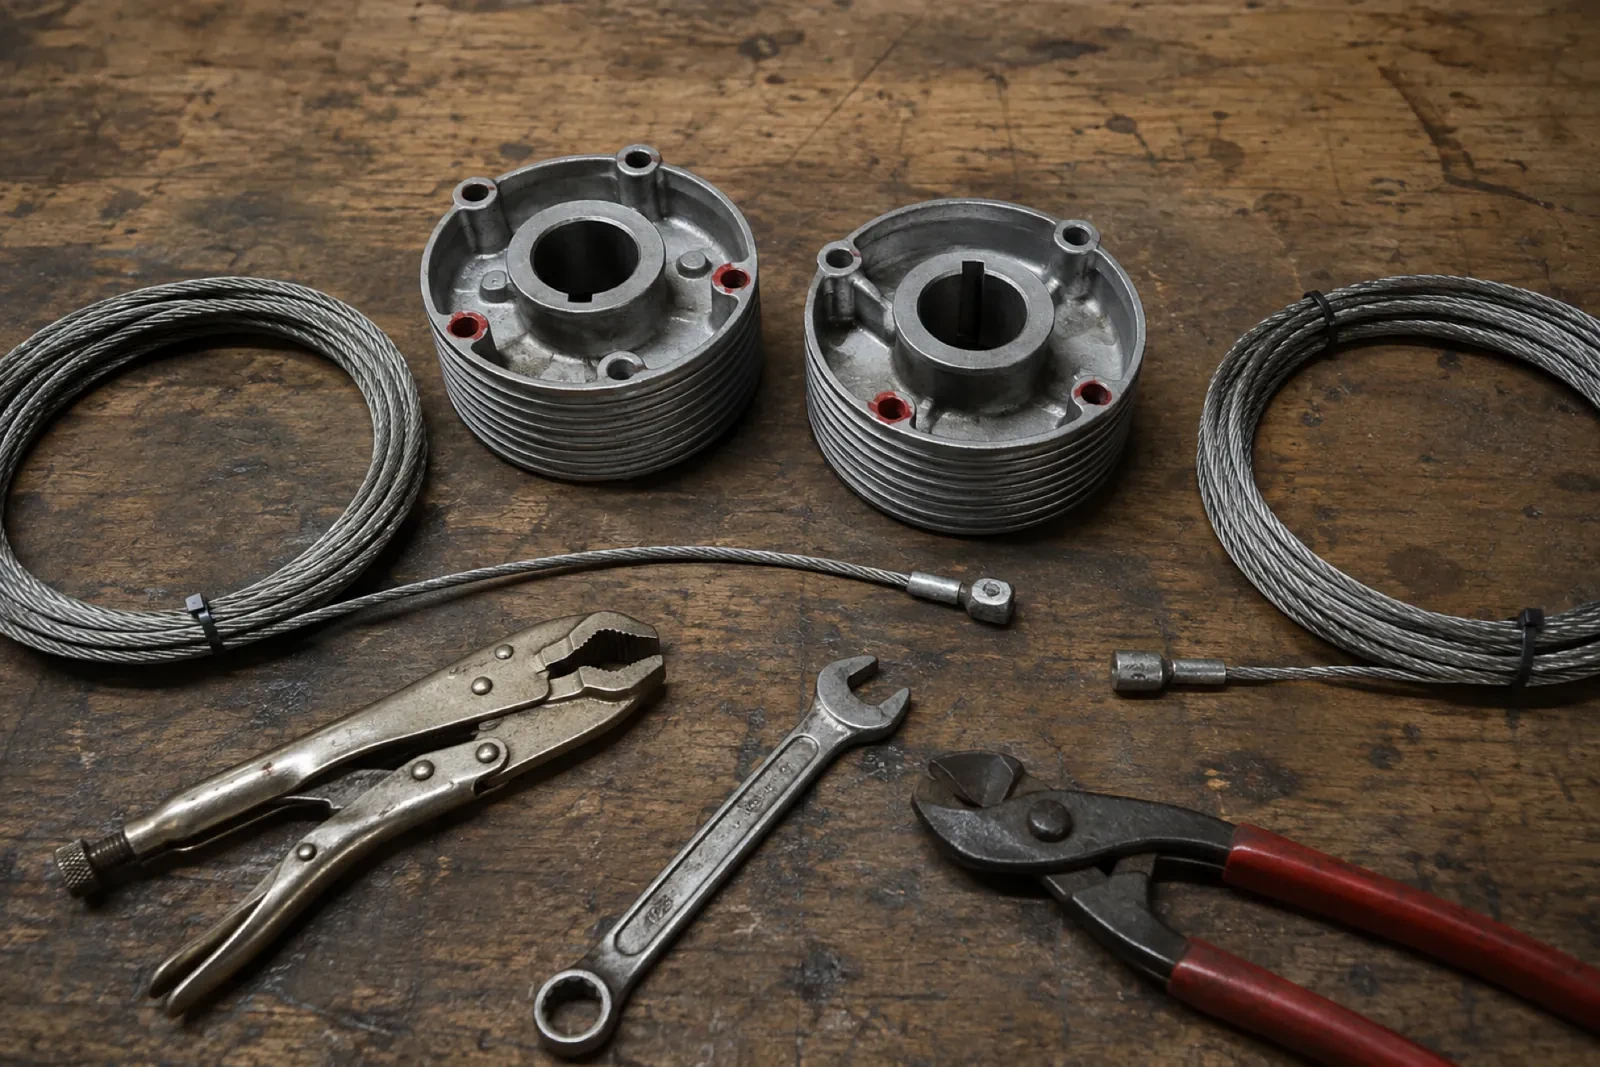
- Torsion springs
- Bottom weather seal
- Section hinges
What affects the quote
- 1
Documentation and handover scope
Product records, operating demonstrations, care information and recorded completion tests can be listed explicitly, giving the owner a clear file for future maintenance and parts.
- 2
Track arrangement
Standard, low-headroom or raised track layouts use different components and supports. The quote follows measured clearances and the chosen door trajectory through the garage.
- 3
Door design and colour
Panel pattern, texture, factory colour and custom finish selections affect the ordered sections. Decorative choices are identified separately from the mechanical door system.
Same fees day, night or weekend.
Insulated Steel Garage Door Installation: questions
Why are new springs selected for the replacement door?
Counterbalance springs are chosen around the completed door's weight, height, track arrangement and intended travel. Insulation, steel skins, windows and reinforcement all contribute to that load. A spring combination from a different assembly may provide unsuitable torque even when it physically fits. Matching the counterbalance to the ordered door supports manageable manual movement and orderly cable travel.
Can I keep the garage door opener I already have?
Possibly, after its identity, condition and compatibility are checked against the new door. The installer reviews door height and weight, track layout, reinforcement, attachment geometry, travel limits, controls and safety sensors. The door is balanced and operated manually before any opener is connected. If the existing unit fits the documented requirements, it can be integrated and tested as part of the installation scope.
Will an insulated door make the garage quieter?
Insulated, steel-backed sections are often more rigid and can sound less hollow than a thin single-skin door. Overall noise also comes from rollers, hinges, track alignment, counterbalance, the operator and vibration transferred into framing. Installation addresses those connected parts through alignment, fastening, balance and appropriate lubrication, giving the new assembly a sound mechanical foundation.
Insulated Steel Garage Door Installation near you
Kawartha Lakes, Ontario
Sandy Point information
- Town
- Sandy Point, Kawartha Lakes, Ontario
- In business
- 21 years
- Hours
- Open 24/7 · nights, weekends and holidays, same fees
- Phone
- (249) 490-5342
- Visits
- On-site assessment preferred. Request a visit or call.
What the census means at the door
56%
Older homes. About 56% of homes in Kawartha Lakes were built in 1980 or earlier, according to the 2021 Census.
Older houses frequently have a garage door that was replaced once already, sometimes with a door chosen for the opening rather than the building. When that door reaches its end, there is a chance to pick a style that suits the house properly, and we measure with that in mind.
84%
Mostly houses. Single-detached houses make up about 84% of homes in Kawartha Lakes (2021 Census).
Households in detached homes often have several remotes, a keypad and a phone app between family members and their cars. We keep all of them programmed to the opener, replace the ones that have failed, and explain how to add a new one when a car changes hands.
Nearby
Open 24/7
Request a visit
Daylight appears beside the closed door and powdery snow collects just inside after windy weather.
Call now · open 24/7(249) 490-5342- On-site assessment preferred
- Same fees day, night or weekend
- 21 years in business