Plan ahead New Doors · Avery Point
Wind-Rated Garage Door Replacement in Avery Point
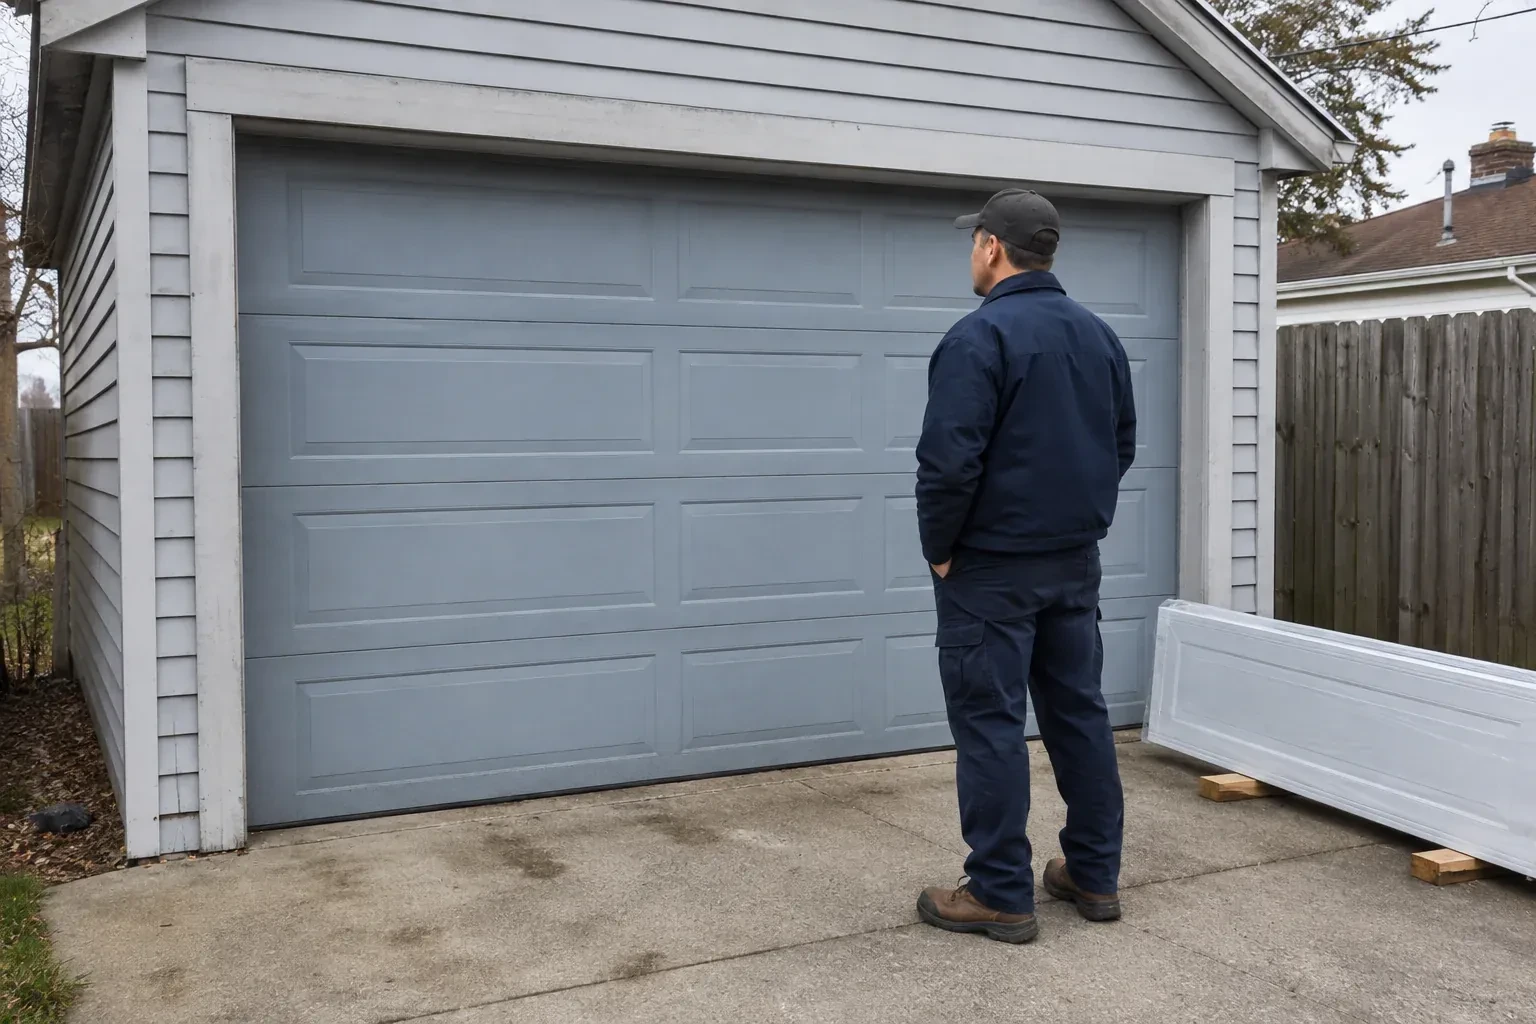
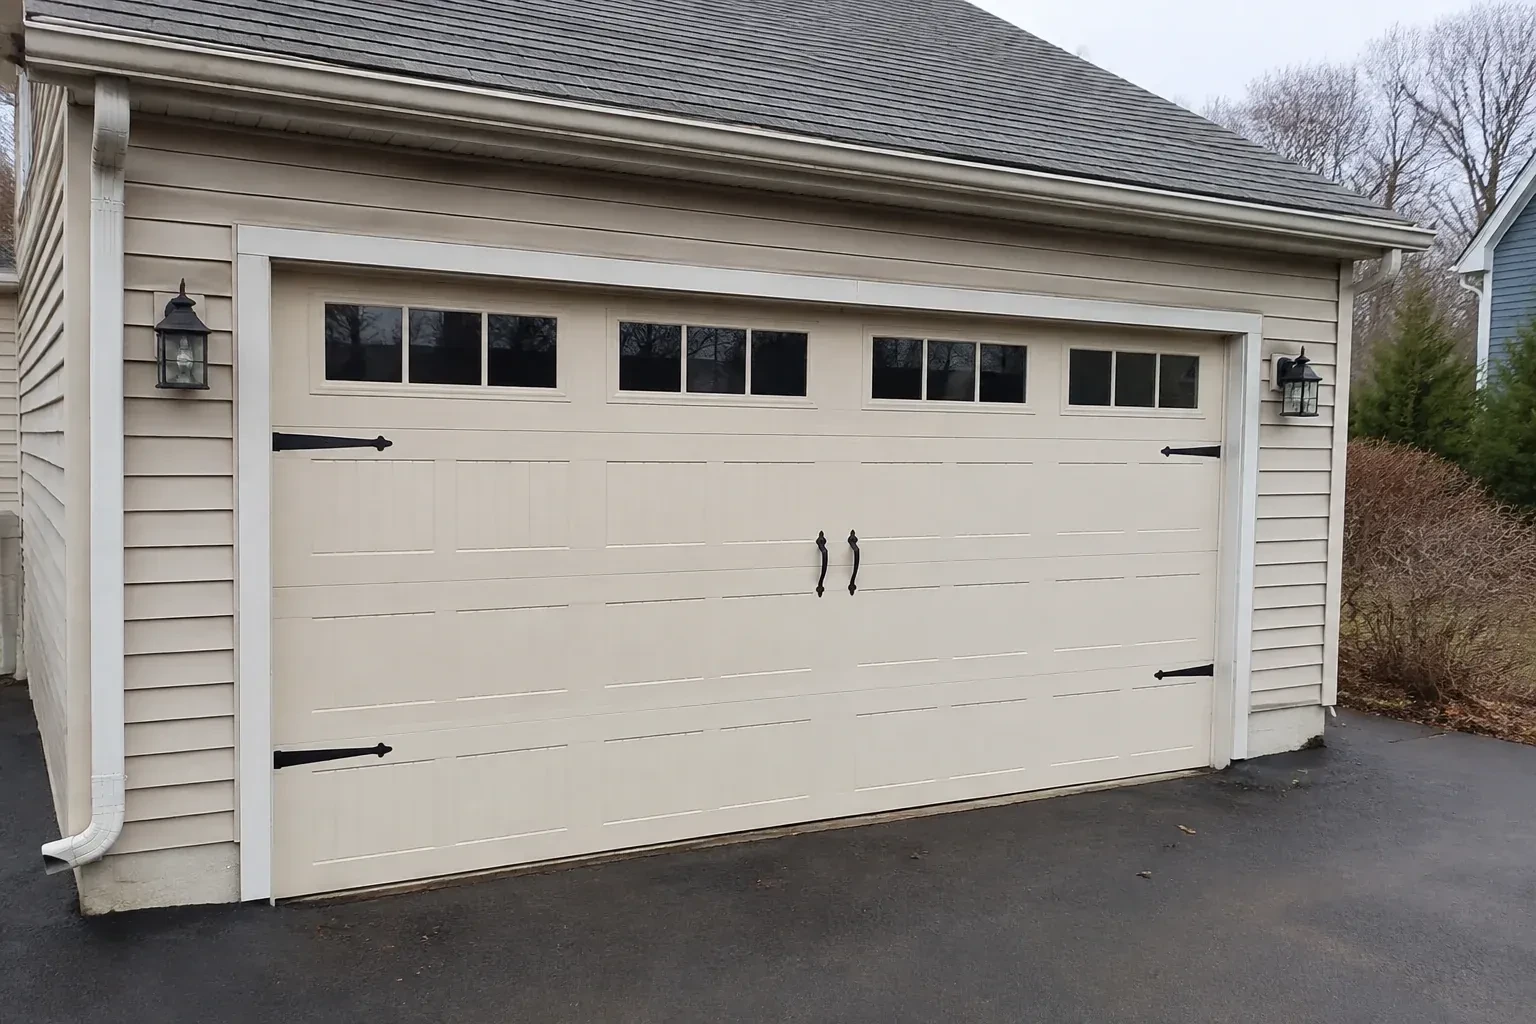
The property faces open fields, leaving the garage frontage more exposed than neighbouring homes sheltered by trees and buildings. You want the large opening assessed as part of choosing a sturdier replacement assembly.
Call now · open 24/7(249) 490-5342In plain words
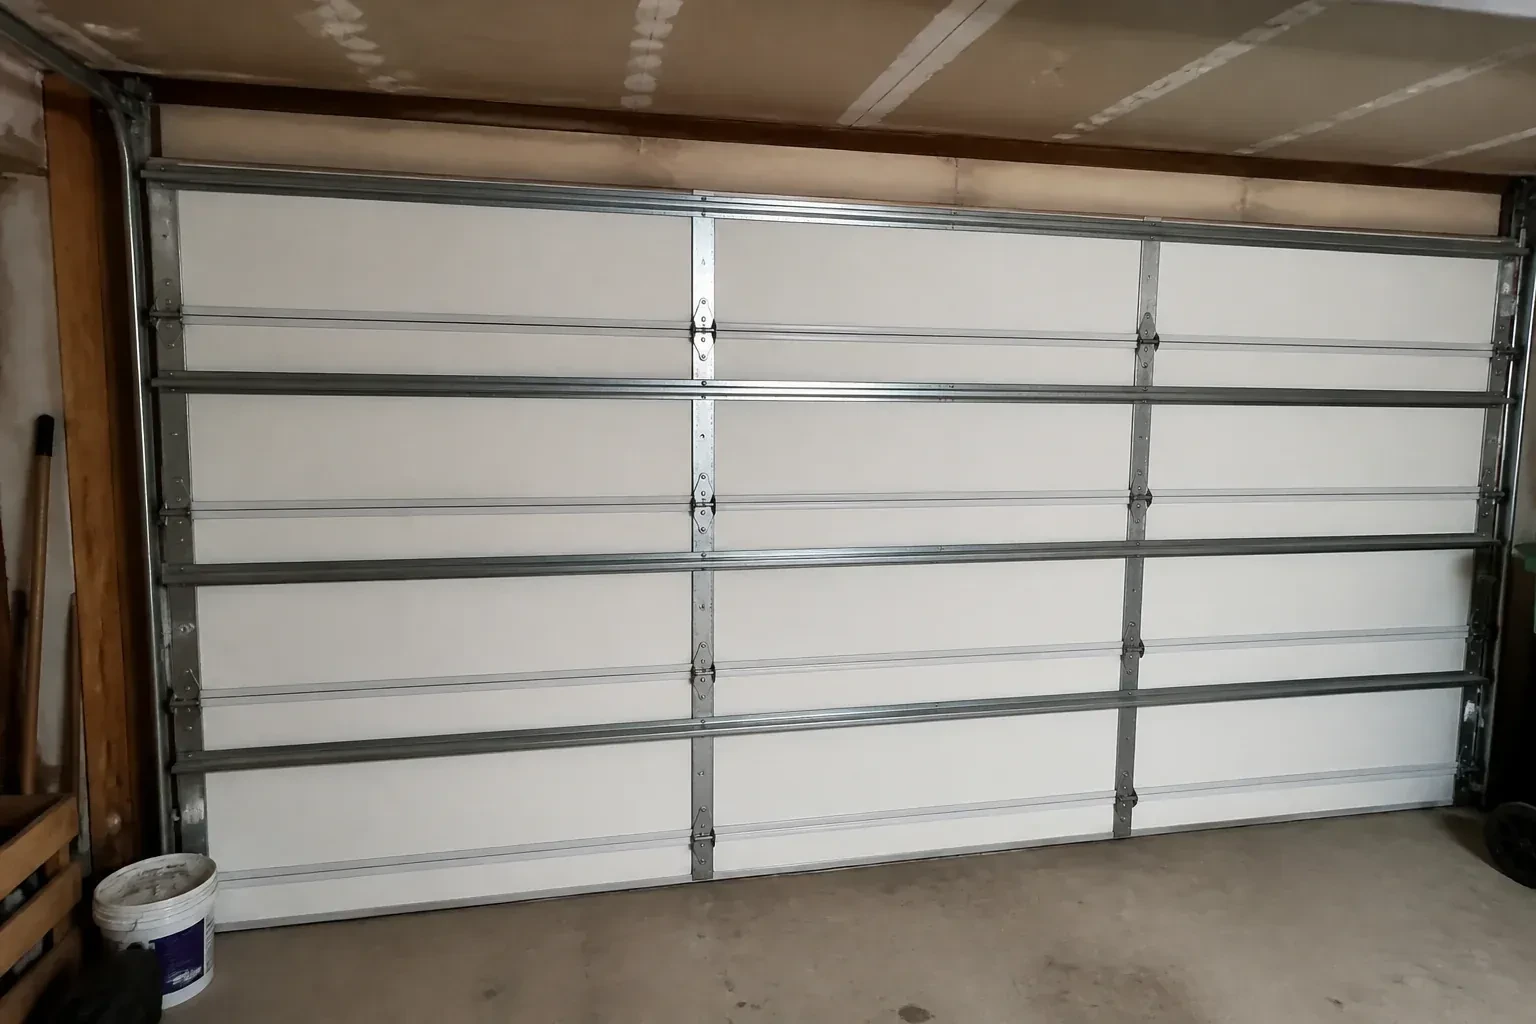
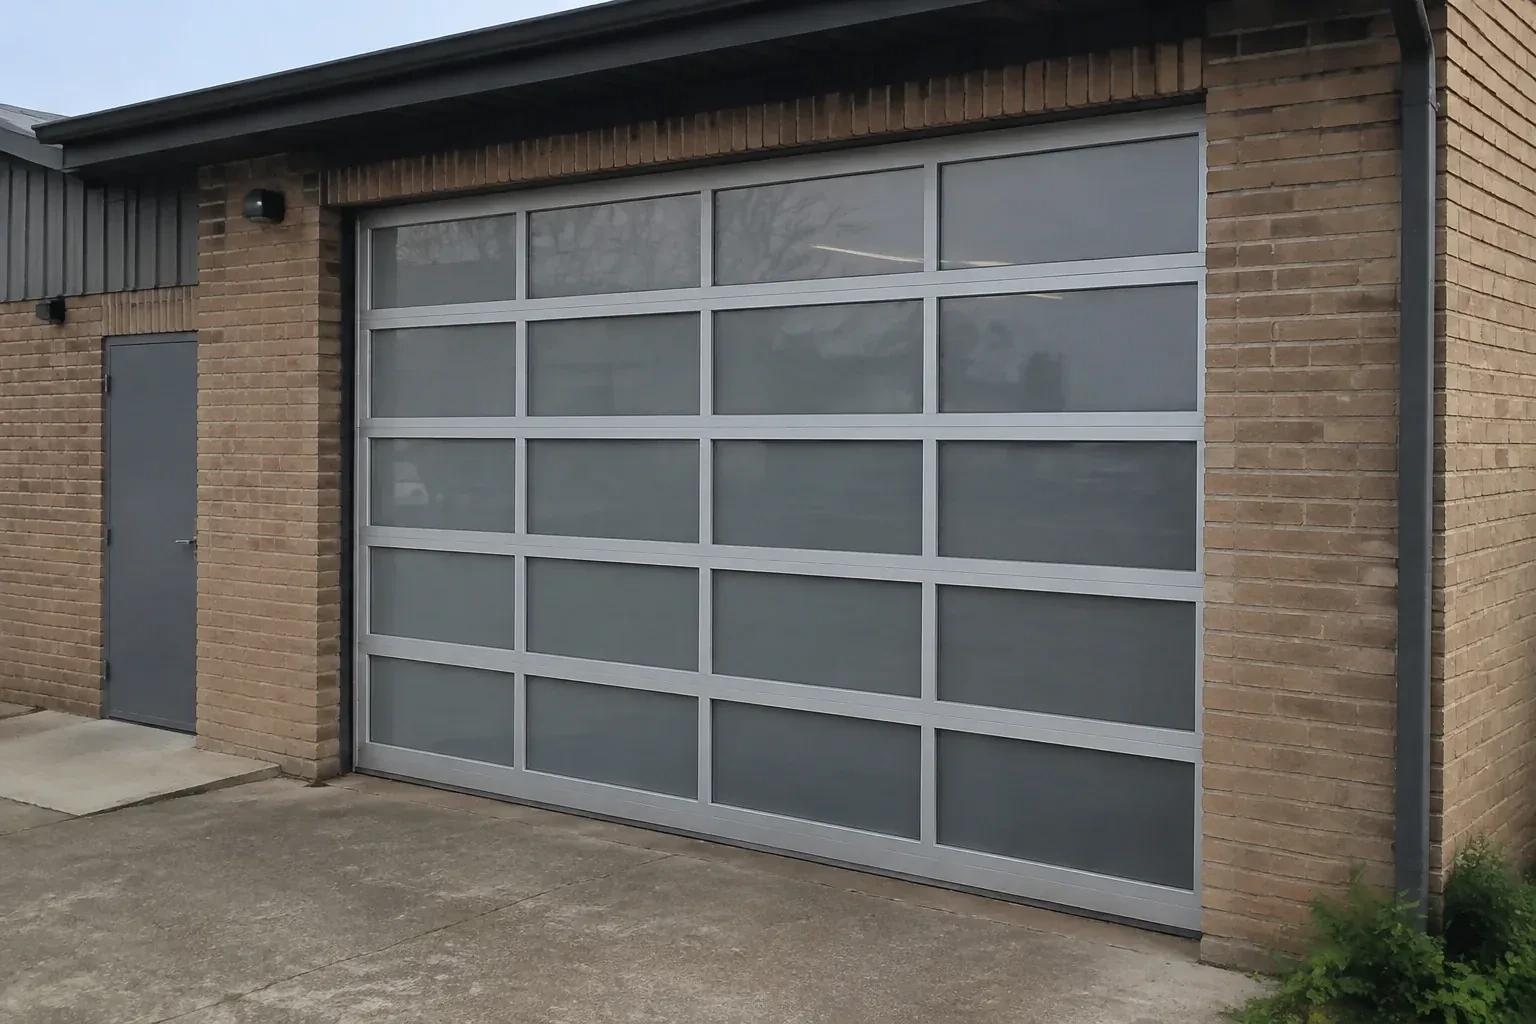
Changing from two single doors to one double door affects more than curb appeal. The broader span changes how the door bends under pressure and how forces reach the side jambs. Replacement planning therefore starts with the new finished dimensions, structural framing, required design pressure, headroom, and operator location. A matching reinforced door package is then installed with its specified track and attachment details. Springs are sized for the finished weight, seals are set against the opening, and the operating system is tested after the conversion work is complete.
How the visit goesYour building designer has supplied positive and negative pressure values for the garage opening. The old door was selected years ago without that documentation, so the next step is a replacement whose full configuration can be matched to those criteria.
Wind-Rated Garage Door Replacement · Avery Point
How the visit goes
- 1
Understand the wind criteria
Project documents are reviewed for the design pressure or other direction supplied by the building designer or municipal process. Building height, local reference wind pressure, exposure, opening dimensions, distance from wall edges, and internal pressure assumptions may all matter. The purpose is to connect the replacement to a defined requirement rather than attach a broad wind description to any reinforced door. If the necessary criterion has not been established, the owner learns which project professional or authority should provide it before selection moves ahead.
- 2
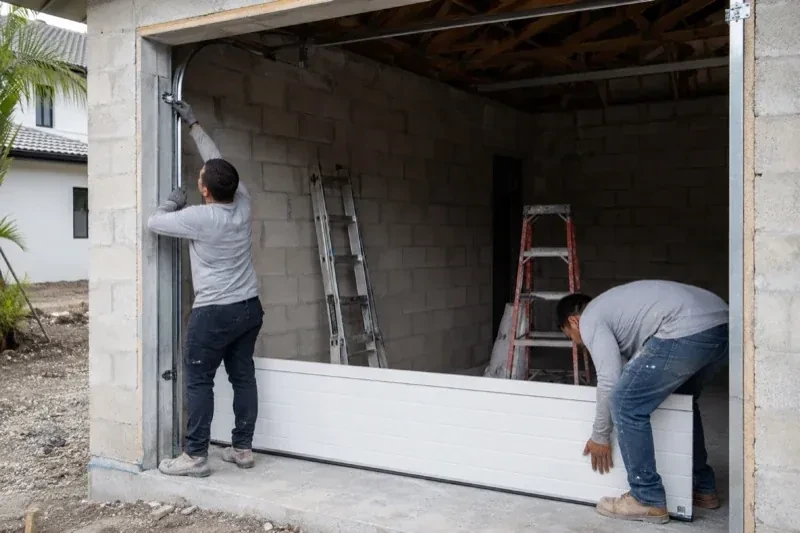
Install and balance the counterweight system
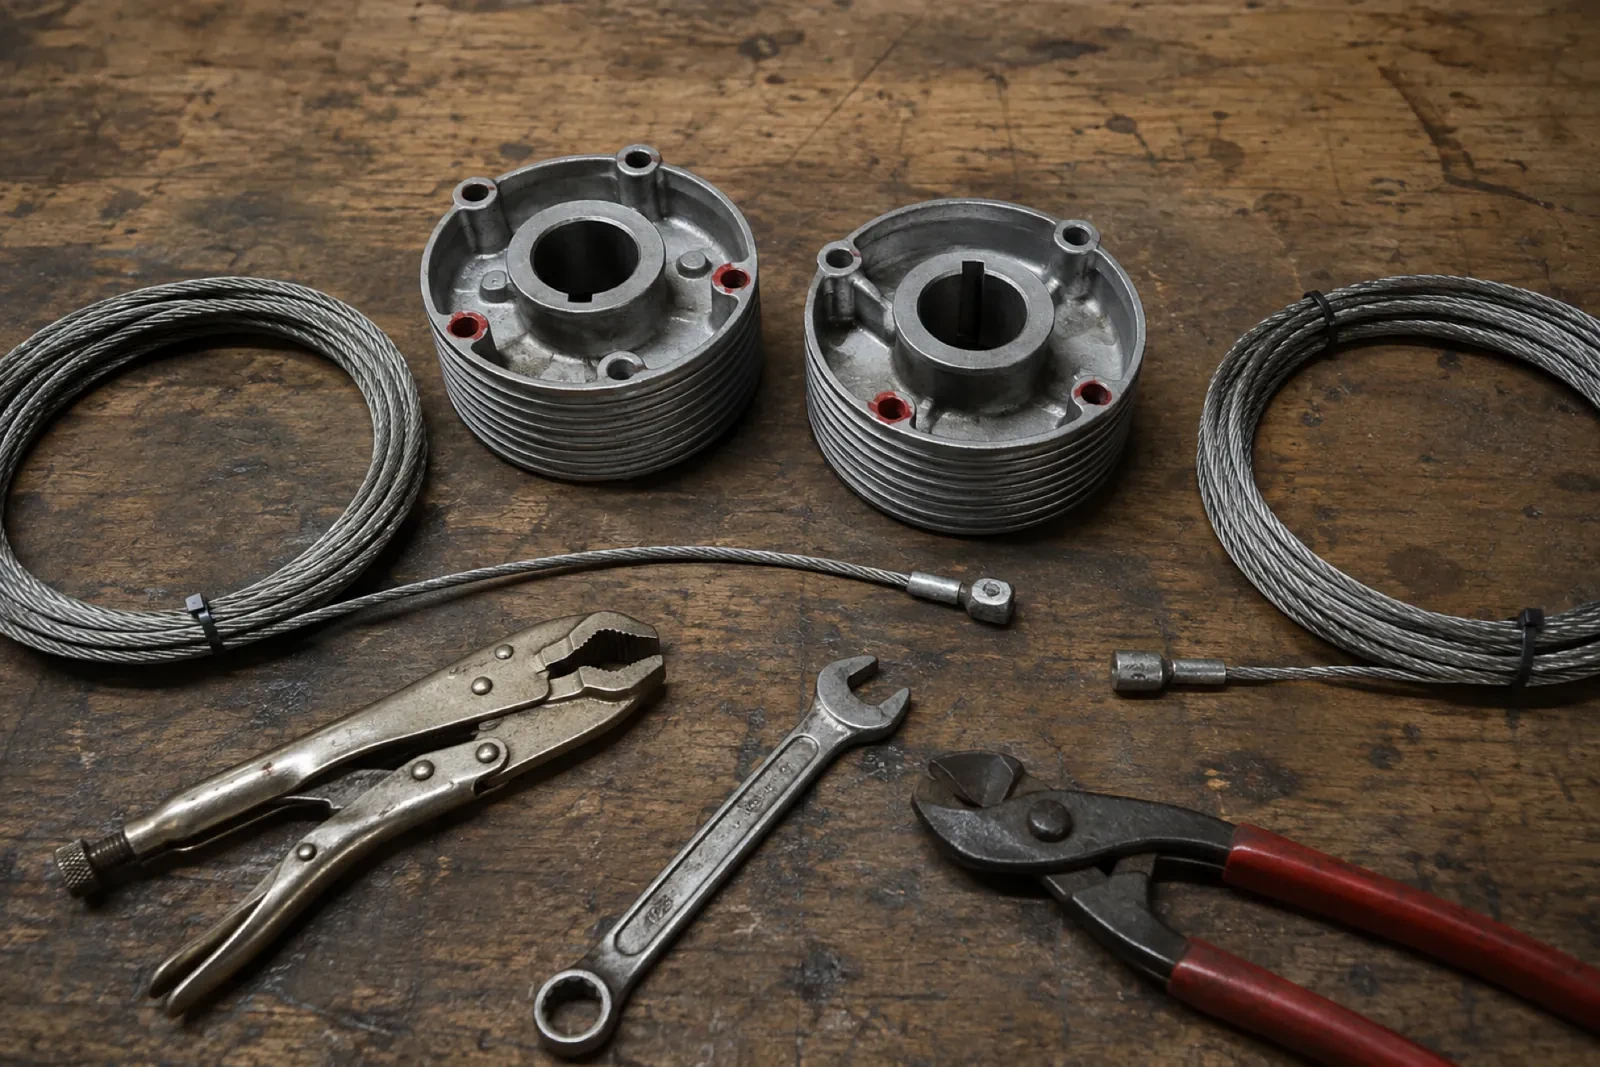
Lift cables are routed onto matched drums, the torsion shaft and bearings are aligned, and springs selected for the completed door weight are fitted. Using proper winding bars, technicians apply controlled turns and then test the door by hand through several positions. Fine adjustments continue until both cables carry evenly and the sections rise without drifting or binding. This balance step is especially important when extra struts, thicker tracks, insulation, or glazing have changed the weight compared with the former assembly.
- 3
Records that stay with the door
A useful handover identifies the installed configuration, section arrangement, reinforcement, track system, and attachment details, together with labels and relevant project documents. Keep this material with the property file rather than on a workbench where it may disappear. It helps a future technician choose matching components and understand why particular struts or brackets are present. The record also gives a building designer or municipal official a traceable starting point if later renovation work changes the garage opening or surrounding structure.
In the van
- Operator reinforcement bracket
- Specified structural anchors
- Jamb and flag brackets
- Reinforced door sections
- Winding bars and levels
What affects the quote
- 1
Operator compatibility
The existing opener, rail, supports, door arm, reinforcement bracket, controls, and safety devices are reviewed against the completed door's weight and geometry.
- 2
Documentation requirements
Permit coordination, design information, installation records, labels, component schedules, photographs, and closeout details can add project administration to the physical work.
- 3
Site exposure
An open setting, building height, nearby shielding, wall position, and other design inputs can affect the wind criteria supplied for a particular garage opening.
Same fees day, night or weekend.
Wind-Rated Garage Door Replacement: questions
How do insulation and weather seals fit into the project?
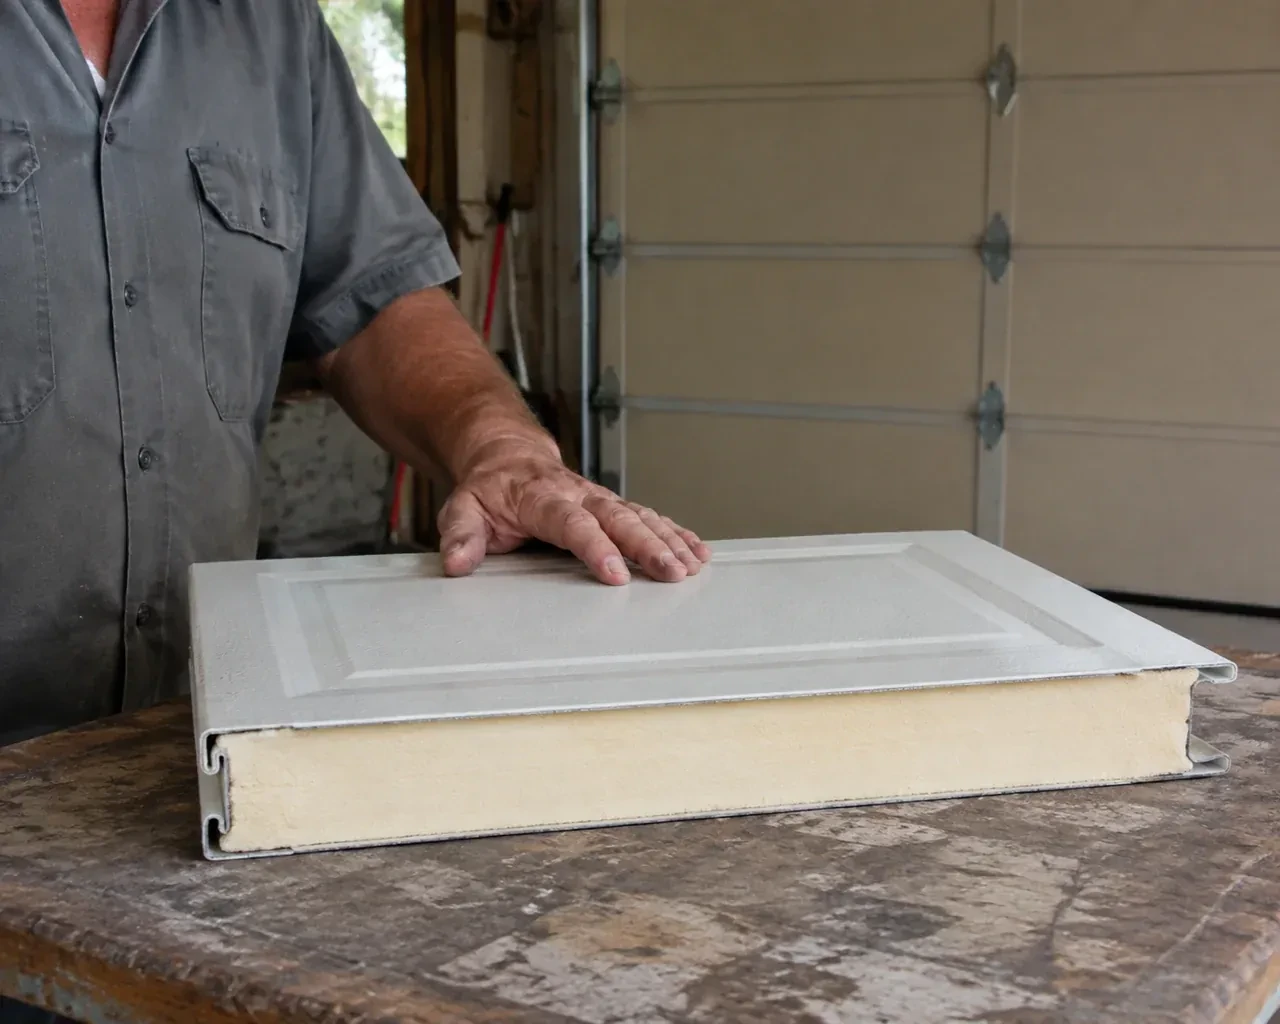
Insulated section construction can add stiffness, comfort, and weight, while perimeter seals limit drafts and ordinary moisture entry around the closed door. These choices are coordinated with the wind-rated configuration rather than selected separately. Bottom seal contact, side weatherstrip, and top seal alignment are checked during handover so the reinforced assembly also closes neatly for daily use.
How are springs chosen for the new assembly?
Spring selection uses the completed door's weight, height, lift arrangement, drum geometry, and expected operating cycle. Reinforcement and windows are included in that calculation. After installation, technicians apply tension with proper winding tools and check manual balance through the travel range, adjusting both sides so cables remain even and the door stays controlled.
Do the tracks form part of the wind-rated system?
Yes. Tracks guide the rollers during daily travel and help retain the closed door when pressure acts across it. Gauge, shape, brackets, roller stems, fasteners, and attachment spacing may differ from a standard installation. That is why a wind-rated replacement is planned as a coordinated assembly instead of pairing reinforced sections with whichever tracks happen to be present.
Wind-Rated Garage Door Replacement near you
Kawartha Lakes, Ontario
Avery Point information
- Town
- Avery Point, Kawartha Lakes, Ontario
- In business
- 21 years
- Hours
- Open 24/7 · nights, weekends and holidays, same fees
- Phone
- (249) 490-5342
- Visits
- On-site assessment preferred. Request a visit or call.
What the census means at the door
56%
Older homes. About 56% of homes in Kawartha Lakes were built in 1980 or earlier, according to the 2021 Census.
Where houses are older, the garage often sits beside the house rather than beneath a bedroom, so noise is a smaller concern and durability a larger one. Heavy-duty rollers, a properly sized torsion spring and cold-rated lubricant make an old door dependable for years.
84%
Mostly houses. Single-detached houses make up about 84% of homes in Kawartha Lakes (2021 Census).
Family homes with their own garage tend to use it as the everyday entrance, so the door sees many cycles a week and the auto-reverse and photo-eyes matter for children and pets. We test both on every visit and set the force so the door stops on a light touch.
Nearby
Open 24/7
Request a visit
The property faces open fields, leaving the garage frontage more exposed than neighbouring homes sheltered by trees and buildings.
Call now · open 24/7(249) 490-5342- On-site assessment preferred
- Same fees day, night or weekend
- 21 years in business