Plan ahead New Doors · Kawartha Lakes
New-Construction Garage Door Installation in Kawartha Lakes
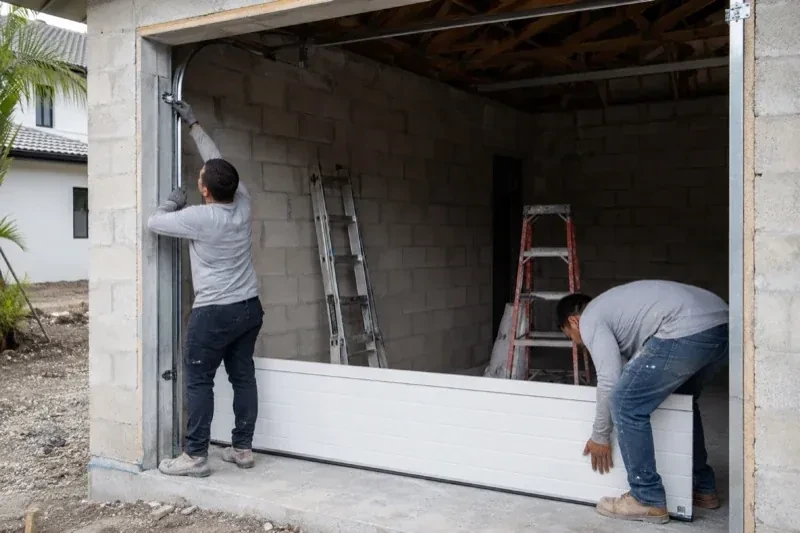
The build is nearing handover and the garage still needs its main moving component. A balanced door, fitted seals, working controls and a clear set of operating instructions will complete the opening for everyday use.
Call now · open 24/7(249) 490-5342In plain words
On a busy building project, this service provides a defined handoff between trades. Framing and finished-opening dimensions are accepted, electrical and ceiling conditions are confirmed, and exterior trim details are identified before installation begins. The door team then installs the sections, track, counterbalance hardware, seals and selected controls. At completion, measurements, installed components and test results can be recorded so the builder and owner know what belongs to the door system and how it operates.
How the visit goesThe build is nearing handover and the garage still needs its main moving component. A balanced door, fitted seals, working controls and a clear set of operating instructions will complete the opening for everyday use.
New-Construction Garage Door Installation · Kawartha Lakes
How the visit goes

- 1
Reading the floor and driveway transition
The bottom seal can only follow the surface beneath it, so final floor conditions matter. The installer checks whether the slab is complete, where its high and low points sit, and how the interior floor meets the exterior approach. Drainage slope, coatings and planned finishes are discussed if they will change the landing elevation. This establishes the opening height and shows whether the seal can make even contact across the width. It also prevents a temporary construction surface from becoming the permanent reference for door position and travel limits.
- 2
Completing the project handoff
The final stage connects the installed equipment with the people who will use and maintain it. Door and operator identification, control devices and test results are recorded, along with any remaining work assigned to electrical, finishing or building trades. The owner is shown normal operation, manual release, safe lifting points and the purpose of the photoelectric sensors. Manuals and relevant selection documents are gathered for the building file. Packaging and installation debris are cleared so the opening is ready for the next construction milestone or owner occupancy.
- 3
Controls set up for everyday access
Where powered operation was selected, the owner receives working wall and remote controls together with an explanation of their basic functions. Travel limits have been set for the installed door, photoelectric sensors are aligned and the reversal response has been checked. The demonstration covers how to keep the sensor path clear and how to recognize a control or obstruction response. Any optional connected features are enrolled without placing private access details in the service record. The building file keeps equipment identification while household codes remain with the people who use them.
In the van
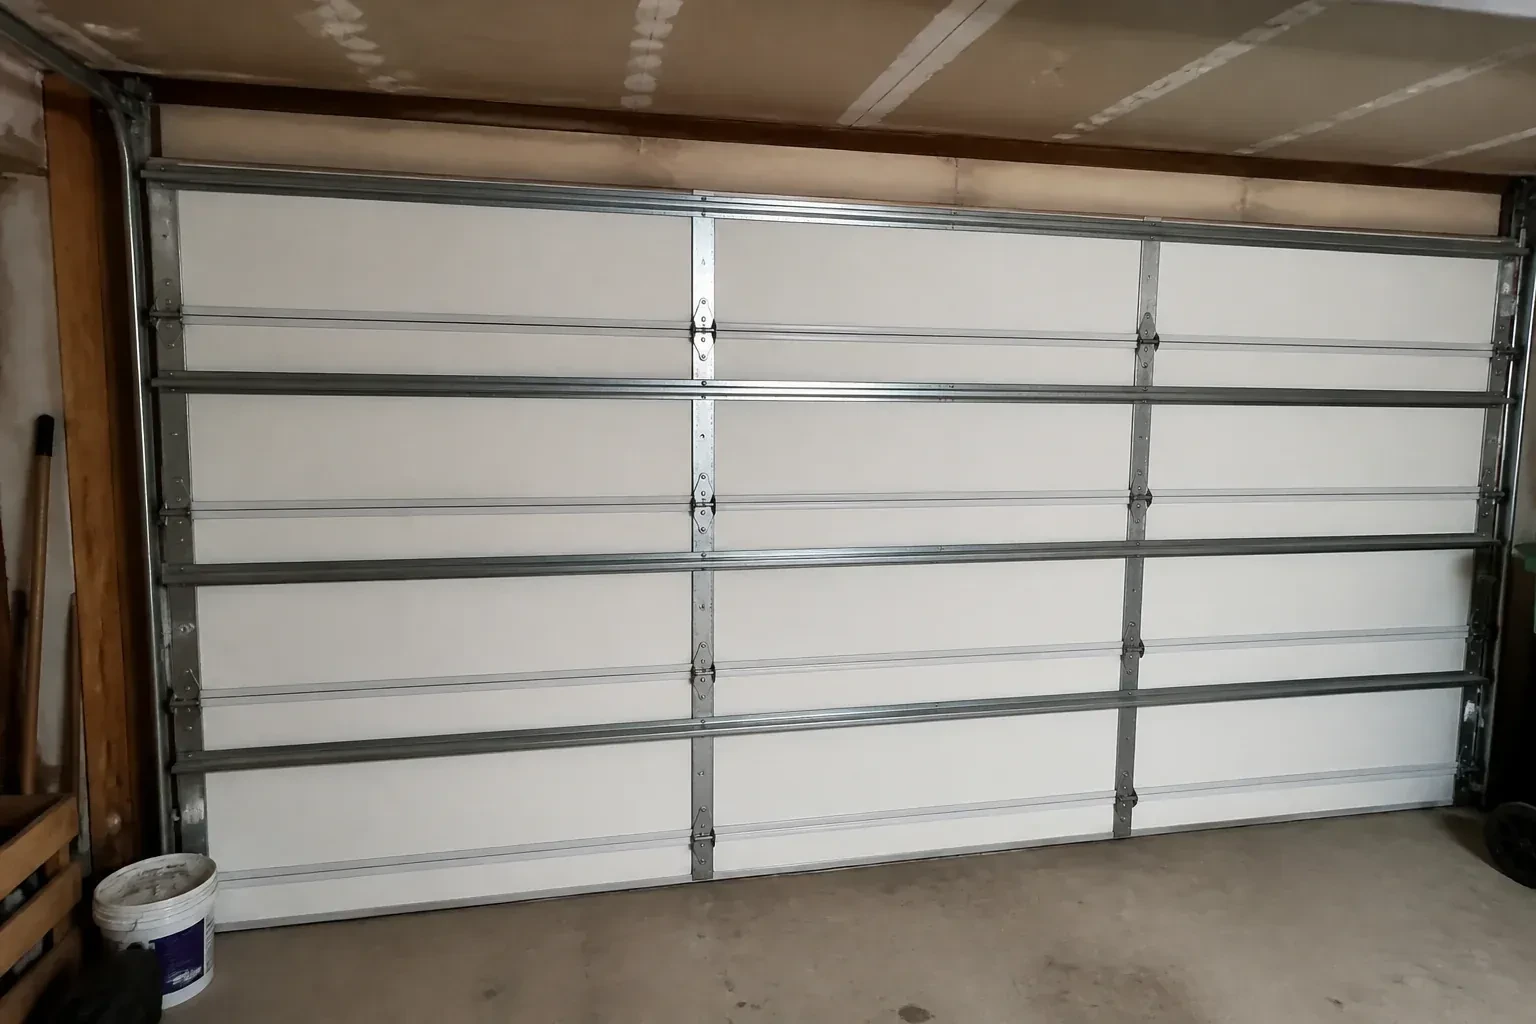
- Lift cables and drums
- Track hangers and bracing
- Torsion shaft and bearings
- Track rollers
- Bottom brackets
What affects the quote
- 1
Construction sequencing
A clear installation window reduces conflicts with flooring, masonry, drywall and electrical crews. Split visits or changing site readiness add staging and coordination to the work.
- 2
Floor level and bottom sealing
A completed, reasonably level floor provides a consistent seal surface. Large elevation changes, unfinished coatings or a special threshold detail require added measurement and scope coordination.
- 3
Finish and decorative details
Panel profile, factory colour, texture and applied hardware define the exterior selection. Special finishes or detailed layouts can change ordering, handling and the final assembly scope.
Same fees day, night or weekend.
New-Construction Garage Door Installation: questions
What door styles can be planned for a new build?
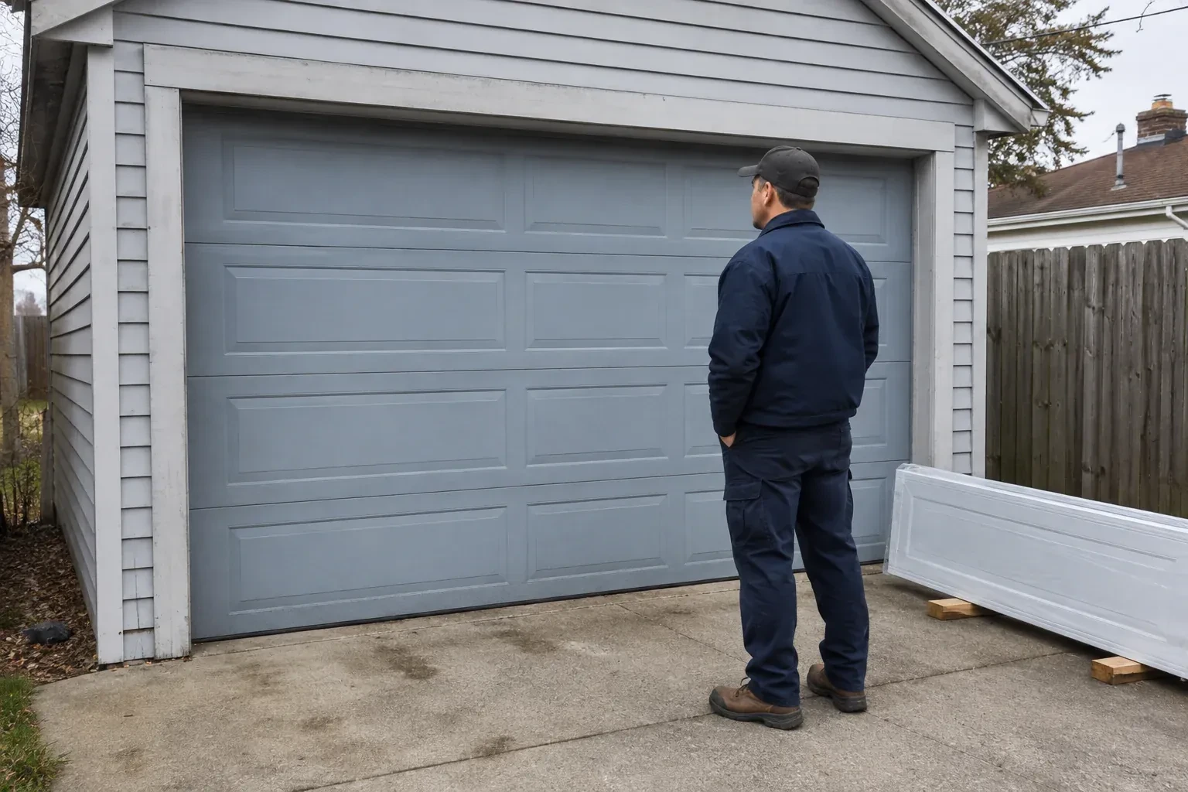
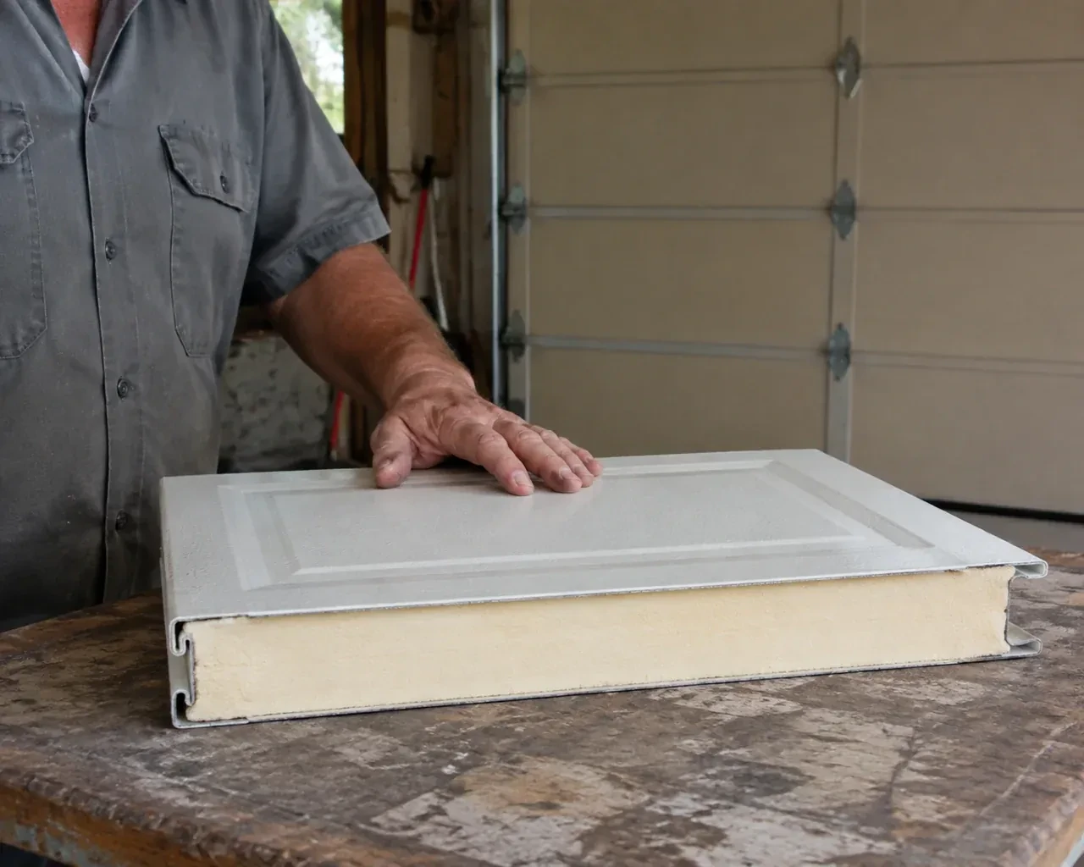
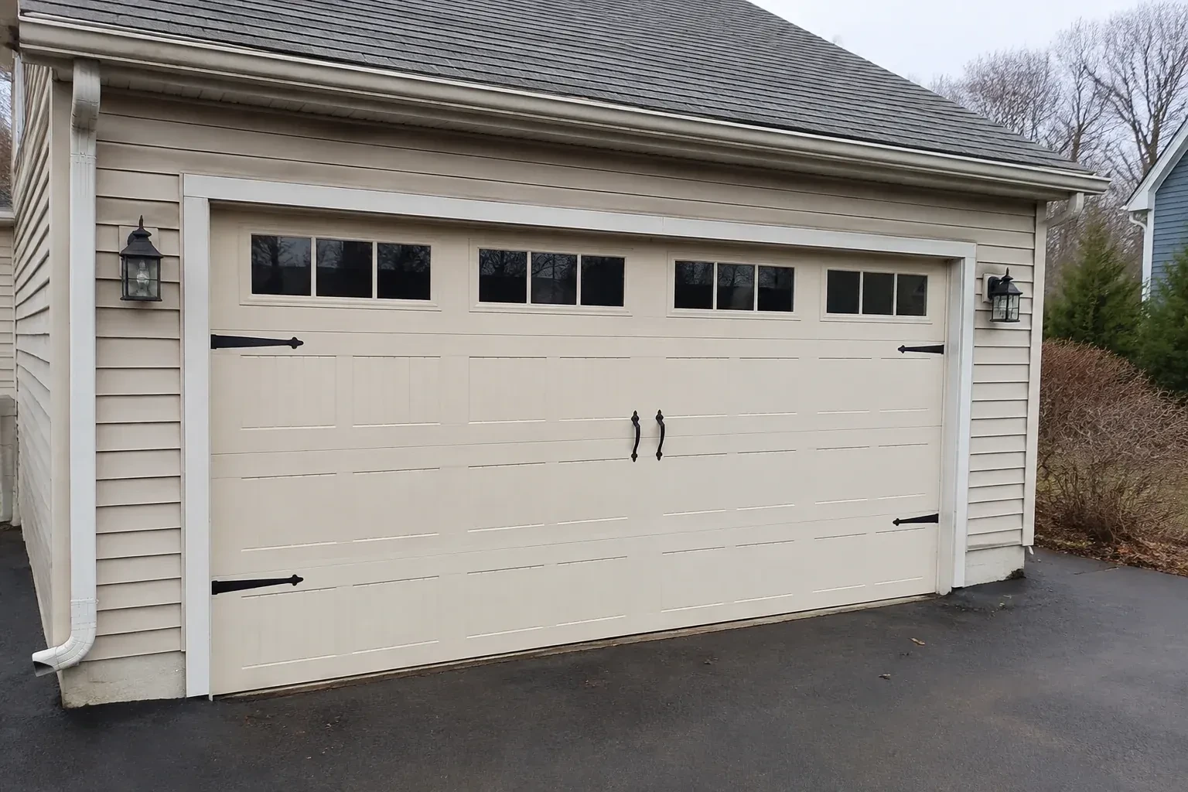
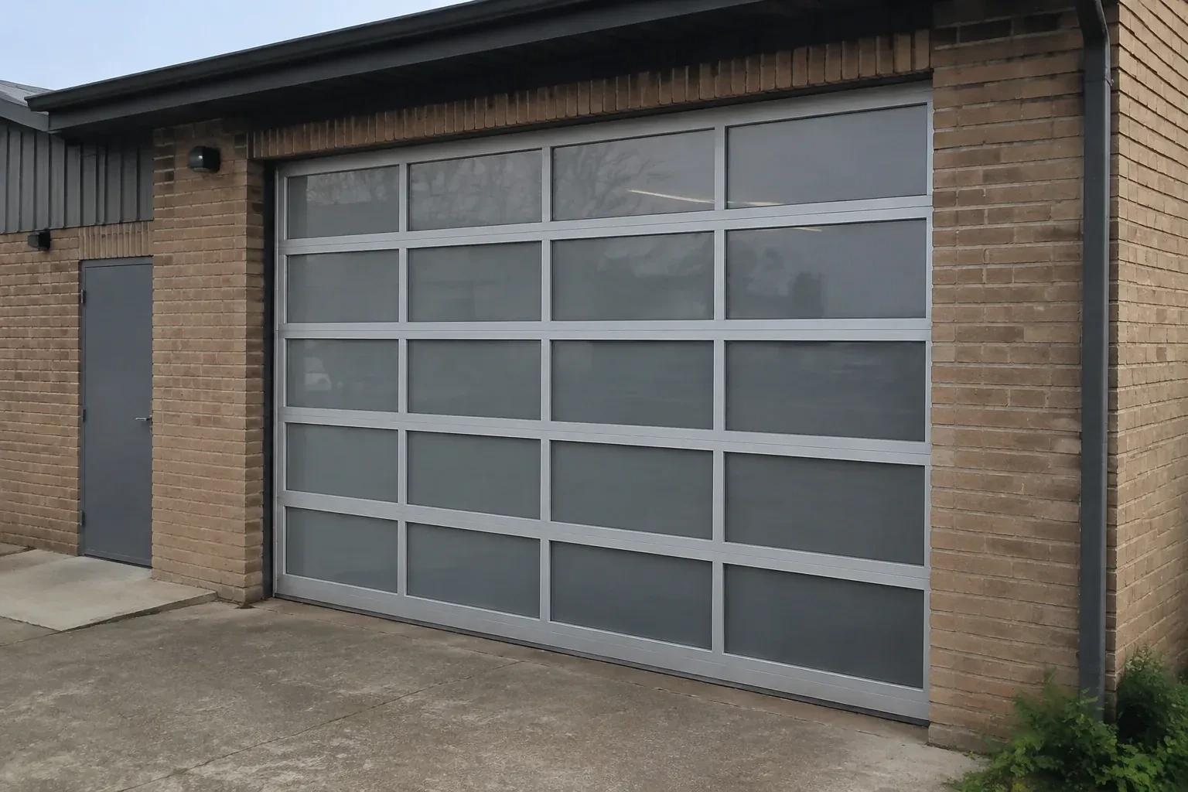
Sectional doors come in many panel patterns, surface textures, colours and window layouts, with applied or functional decorative hardware available for some designs. The architectural choice still needs to suit the opening size, section construction and reinforcement required for operation. Reviewing the elevation alongside physical samples or product information helps coordinate the garage door with cladding, trim and windows while keeping the working system behind the design compatible.
Which documents should stay with the completed door system?
Keep the door and operator manuals, model or component identification, approved selections and any relevant drawings with the building records. The closeout note can include door size, track arrangement, counterbalance type, controls and completed commissioning checks. Private access codes remain with the owner rather than in a general service file. These records make future maintenance and compatible part identification much more straightforward.
How can the installed door be protected during remaining construction?
Keep masonry, paint, plaster, floor coatings and abrasive dust away from sections, seals, tracks and rollers. Other trades should avoid leaning materials against the door or using horizontal tracks for storage or support. Controls can be managed so the system is operated only by authorized project personnel before handover. If protective covering is used, it should avoid trapping moisture or adhesive against the finished surface.
New-Construction Garage Door Installation near you
Kawartha Lakes, Ontario
Kawartha Lakes information
- Town
- Kawartha Lakes, Ontario
- In business
- 21 years
- Hours
- Open 24/7 · nights, weekends and holidays, same fees
- Phone
- (249) 490-5342
- Visits
- On-site assessment preferred. Request a visit or call.
What the census means at the door
56%
Older homes. About 56% of homes in Kawartha Lakes were built in 1980 or earlier, according to the 2021 Census.
Decades of freeze and thaw work on the concrete apron in front of an older garage, and an uneven floor means the bottom seal meets a gap on one side. A thicker seal or an adjusted threshold closes it and keeps snow and cold air out.
84%
Mostly houses. Single-detached houses make up about 84% of homes in Kawartha Lakes (2021 Census).
Detached houses commonly have attached two-car garages with a wide double door, which is a heavy door on a pair of torsion springs. Spring and cable work on these doors is done as a matched set so the door lifts level and the opener carries only its intended load.
Nearby
Open 24/7
Request a visit
The build is nearing handover and the garage still needs its main moving component.
Call now · open 24/7(249) 490-5342- On-site assessment preferred
- Same fees day, night or weekend
- 21 years in business