Plan ahead New Doors · Lorneville
Sectional Garage Door Replacement in Lorneville
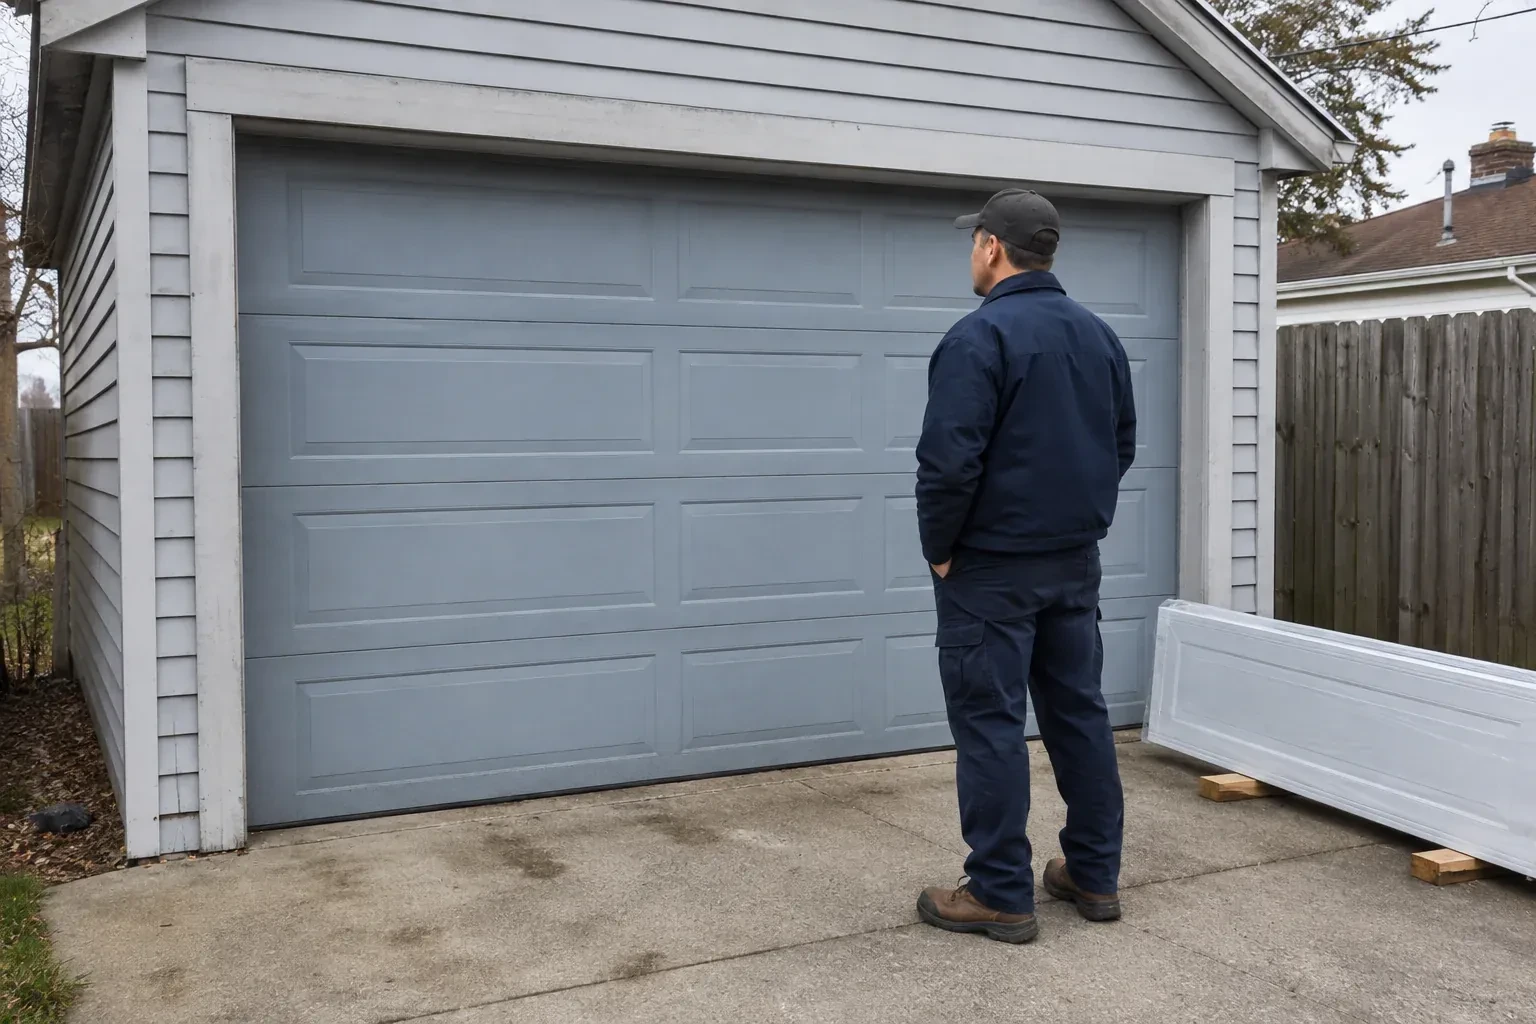
Your renovation changes how the ceiling space will be used. The existing track conflicts with new storage and lighting, so the replacement needs a measured track arrangement that follows the available headroom and backroom.
Call now · open 24/7(249) 490-5342In plain words
Low ceilings, sloped overhead space and new storage can all change the right replacement specification. A site review maps the door's travel zone from the floor to the rear of the horizontal track, then identifies a standard, low-headroom or other suitable arrangement supported by the chosen product. Measurements also cover sideroom for track and counterbalance parts. This up-front work keeps the installation tied to actual obstructions. Final testing confirms that the sections negotiate the curve cleanly and leave usable clearance where the project intended.
How the visit goesThe door shakes through the curved track, hinges have loosened in worn mounting points, and repairs now involve several parts at once. A coordinated new system offers a cleaner path than chasing wear across the assembly.
Sectional Garage Door Replacement · Lorneville
How the visit goes
- 1
Confirming access and project logistics
Before ordering, the technician reviews how sections and long track pieces will reach the opening, where the old door can be staged and what needs moving around the work area. Ceiling storage, parked equipment, finished walls and shared access can influence sequencing. The plan also identifies who handles disposal, electrical work or opening preparation. Clear logistics protect the selected materials and let the written scope distinguish the door installation from other renovation responsibilities.
- 2
Installing the counterbalance assembly
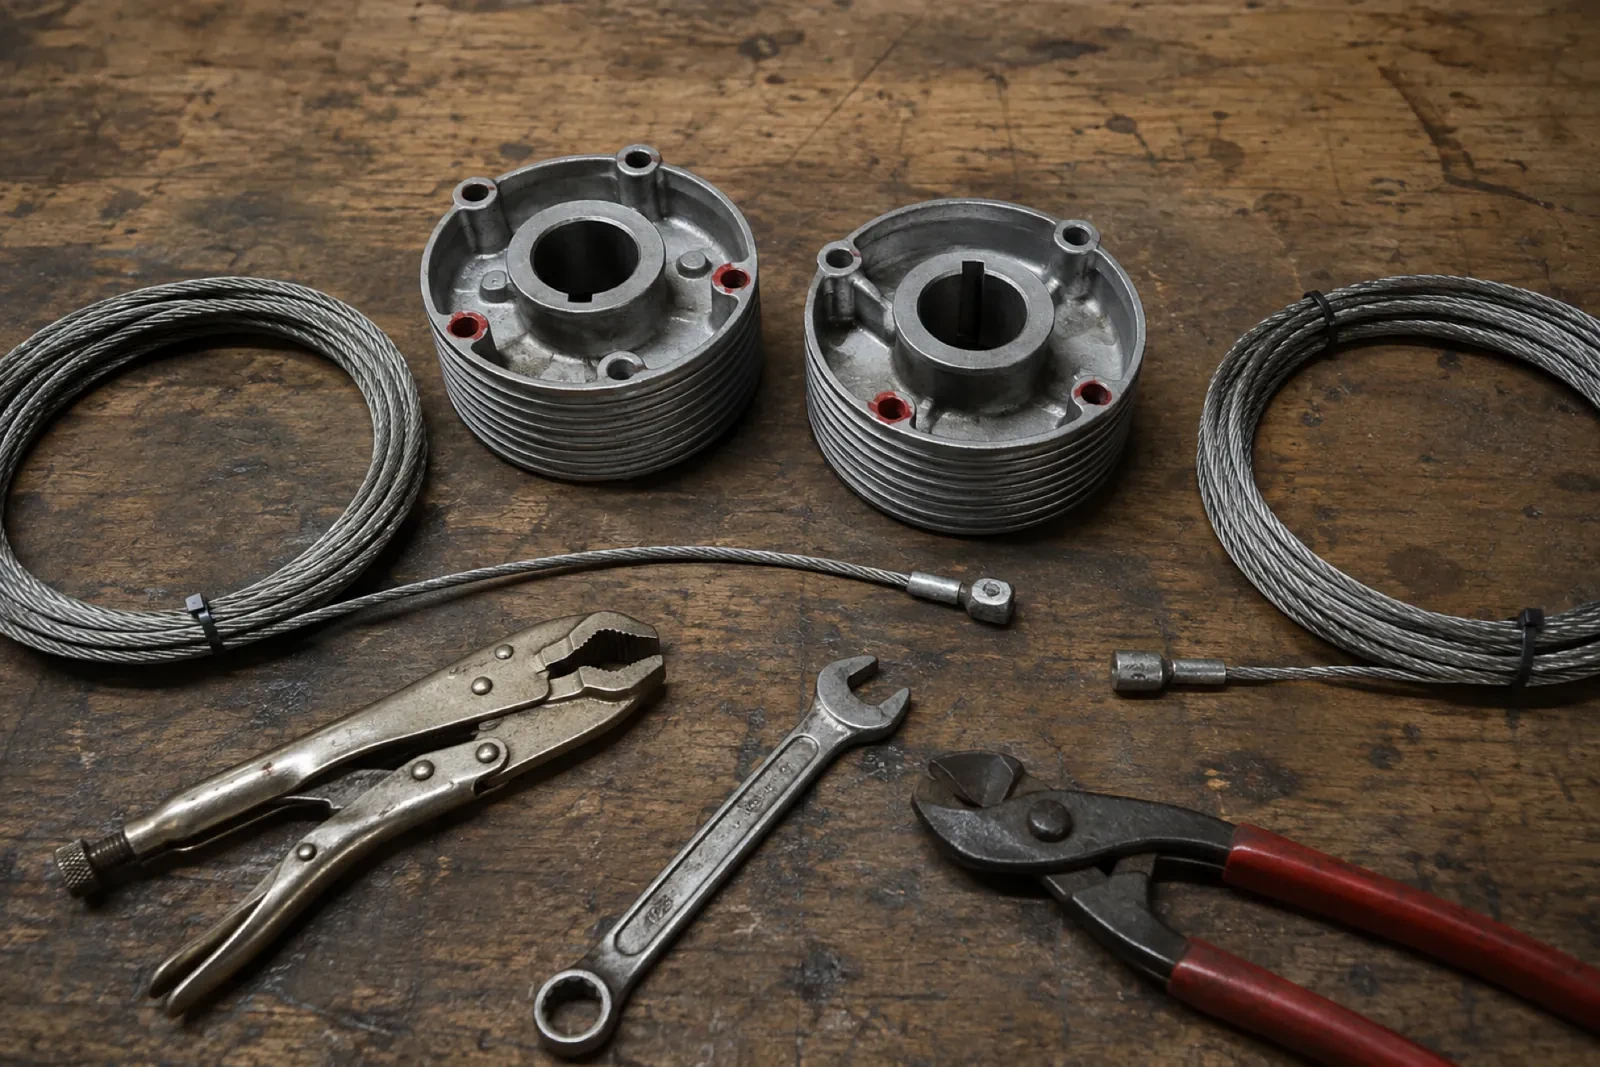
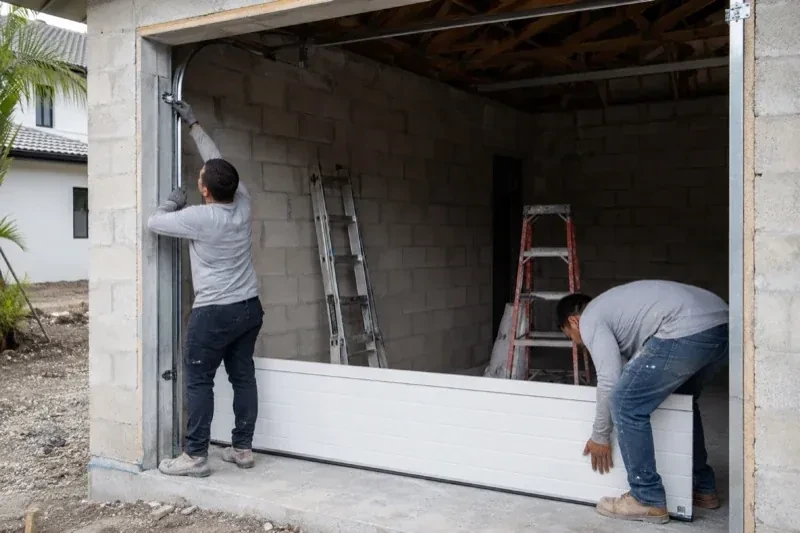
Lift cables are routed and seated on their drums or pulleys, with bottom fixtures kept under controlled handling. The torsion or extension spring system is mounted using the supplied brackets, shaft supports, containment parts and matched hardware. Trained technicians apply tension in the prescribed sequence, watching cable tracking on both sides. Because the counterbalance is selected for the completed door weight, its setup aims for stable, manageable manual movement throughout the travel range.
- 3
The work area returned to use
Removed sections and hardware are handled according to the agreed disposal scope, packaging is gathered and the door path is cleared. Stored items can return only after the required track and spring clearances are understood. The owner receives an orientation before vehicles or shelving move back into place. This closes the project with both the moving system and the surrounding garage ready for normal use, rather than leaving installation debris or uncertain access around the tracks.
In the van
- Lift cables
- Graduated hinges
- Horizontal track
- Rollers
- Track radius
What affects the quote
- 1
Controls and access options
Remotes, exterior keypads, wall controls and other selected access features add equipment, programming and handover tasks when they form part of the project.
- 2
Site access
Tight driveways, shared entrances, finished interiors, stairs or limited staging space can alter how long sections and track reach the opening and how the area is protected.
- 3
Counterbalance configuration
Door weight, available space and track arrangement determine the spring system, shaft or pulley parts, lift cables, brackets and setup included in the scope.
Same fees day, night or weekend.
Sectional Garage Door Replacement: questions
Can the existing tracks stay with the new door?
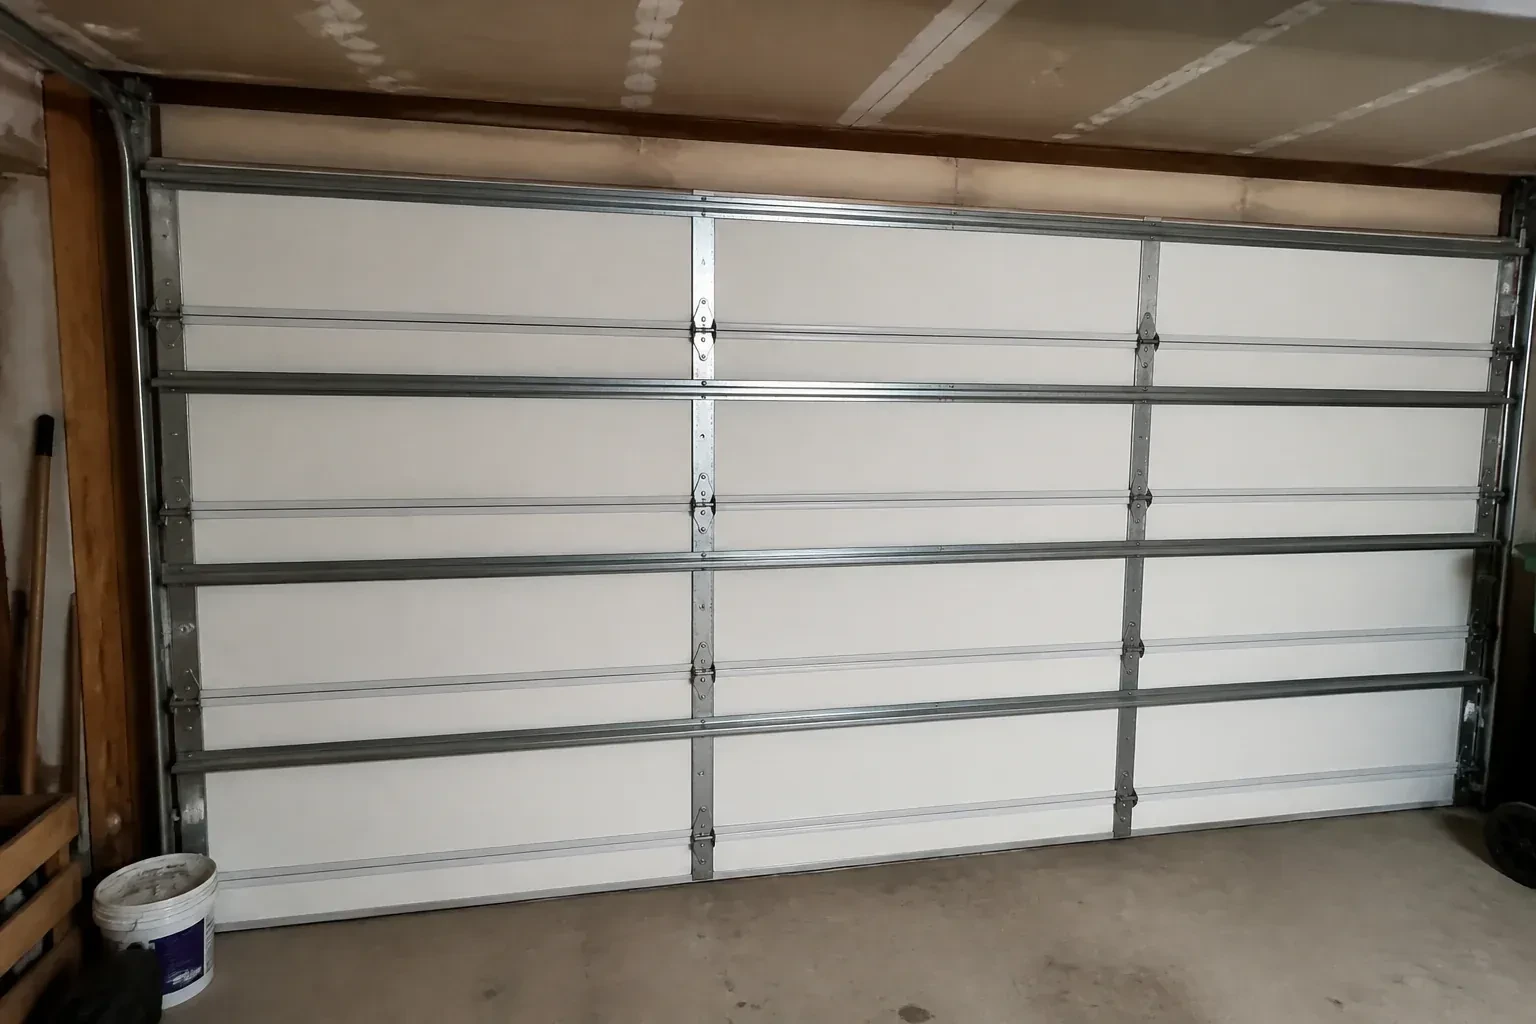
A replacement is planned with track designed for the selected sections and hardware. Door thickness, completed weight, roller position, available headroom and operator location can all affect compatibility. Using the matched track package lets the sections and counterbalance operate as the system was designed, with geometry that can be checked during installation.
What tests are completed before handover?
The door is moved manually through its range, paused at selected positions for balance, and observed for smooth roller, cable and section travel. After a compatible opener is connected, full cycles, limits, controls, photo eyes, reversal response and emergency release are checked using the applicable instructions. Results are reviewed with the customer.
Can I add windows without losing privacy?
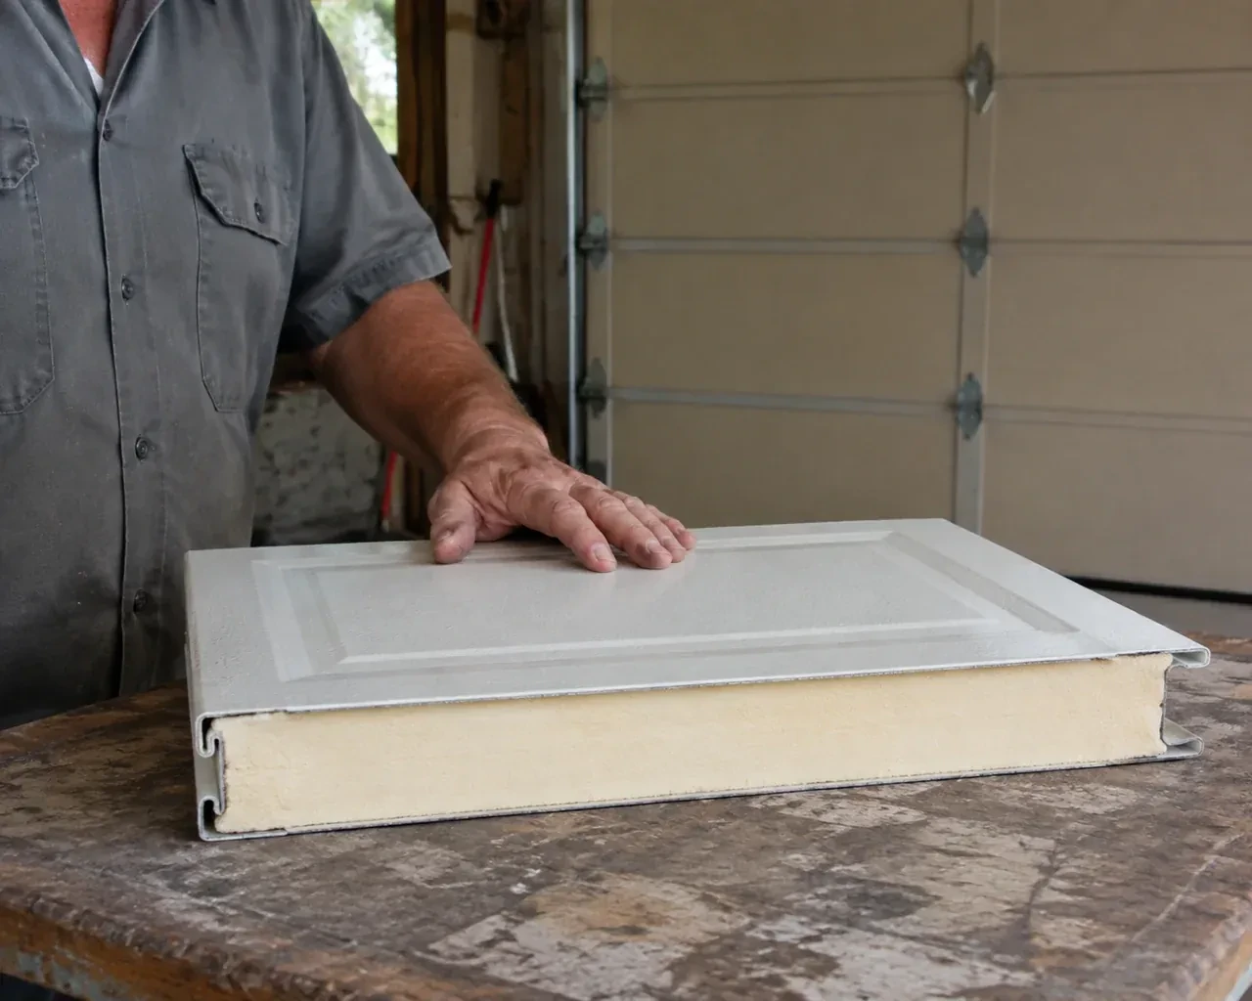
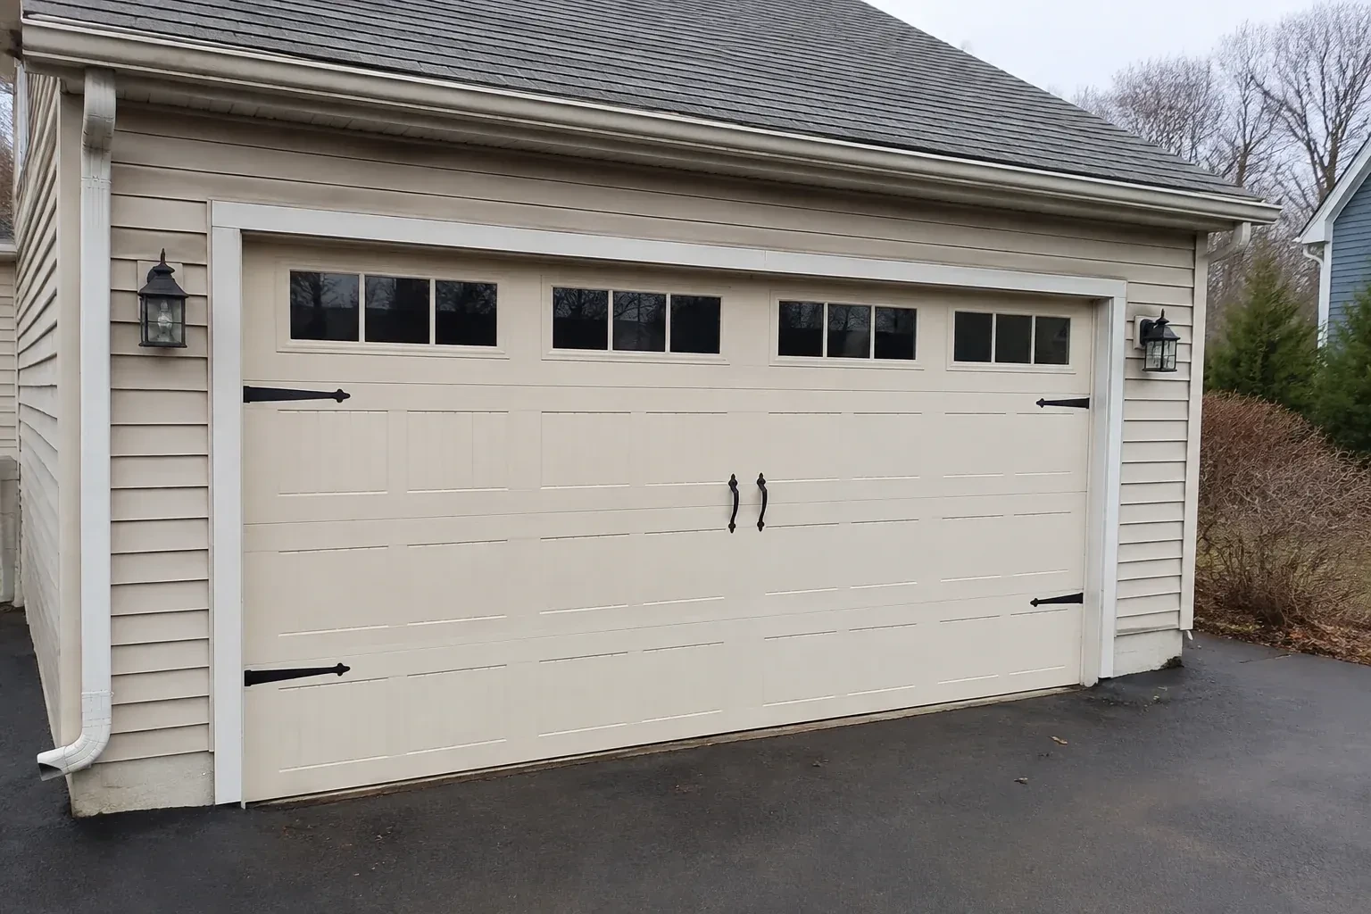
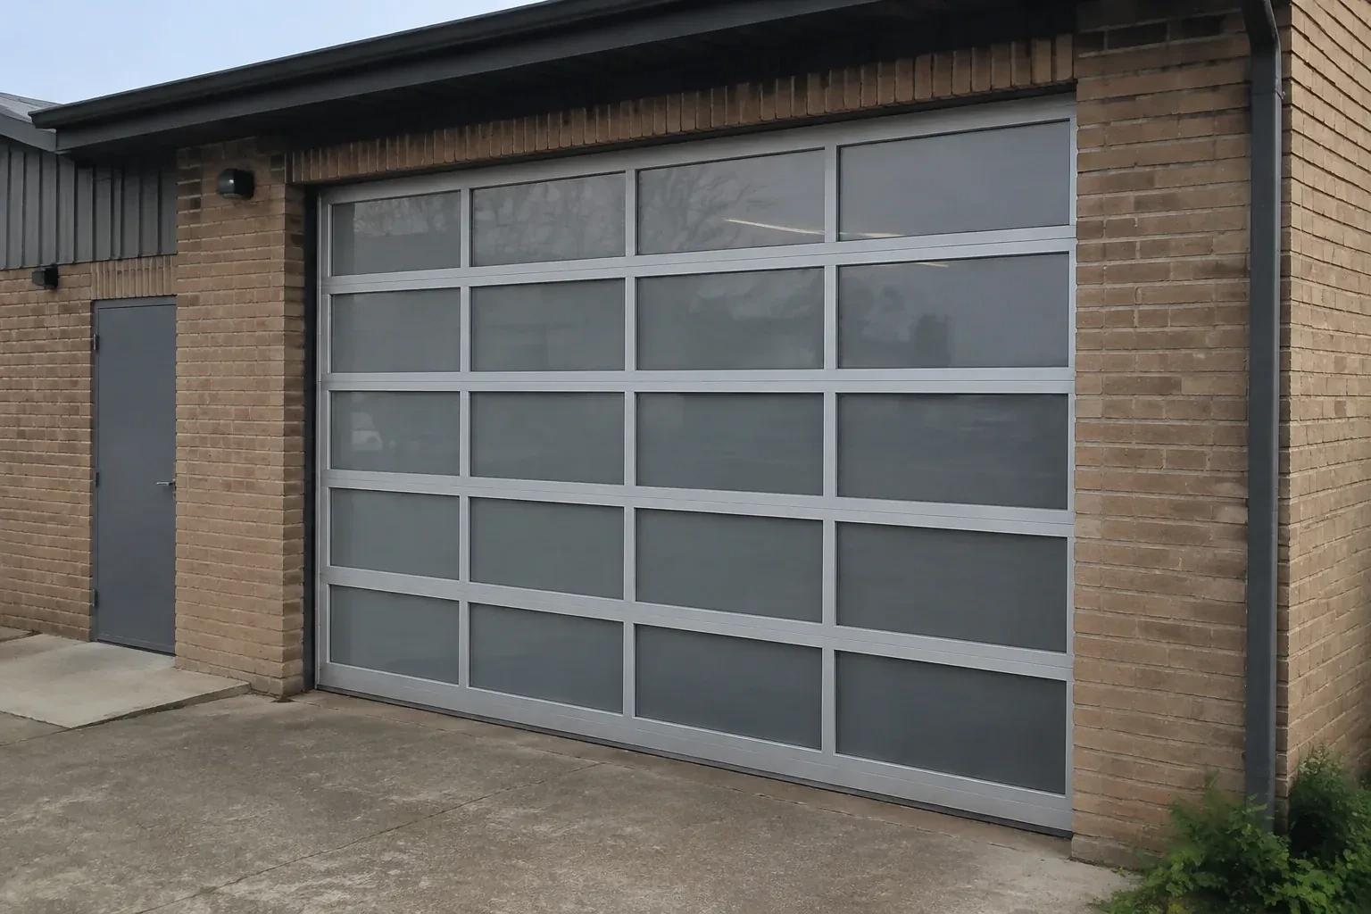
Yes. Window location, glass treatment and viewing height can be selected together. Frosted, textured or obscured glazing admits daylight while limiting direct views, subject to the available options for the chosen door. Glazing also changes weight and thermal performance, so it belongs in the original order and counterbalance specification.
Sectional Garage Door Replacement near you
Kawartha Lakes, Ontario
Lorneville information
- Town
- Lorneville, Kawartha Lakes, Ontario
- In business
- 21 years
- Hours
- Open 24/7 · nights, weekends and holidays, same fees
- Phone
- (249) 490-5342
- Visits
- On-site assessment preferred. Request a visit or call.
What the census means at the door
56%
Older homes. About 56% of homes in Kawartha Lakes were built in 1980 or earlier, according to the 2021 Census.
Extension springs are common on older doors, and they should carry a safety cable through the middle so a broken spring is held rather than flung. Adding those cables is a small job the technician checks for and offers on any older door he services.
84%
Mostly houses. Single-detached houses make up about 84% of homes in Kawartha Lakes (2021 Census).
Detached homes usually have their own driveway and apron, and years of freeze and thaw can leave the concrete uneven where the door meets it. A thicker bottom seal or a threshold strip closes the gap, keeping snow, leaves and cold air out of the garage.
Nearby
Open 24/7
Request a visit
Your renovation changes how the ceiling space will be used.
Call now · open 24/7(249) 490-5342- On-site assessment preferred
- Same fees day, night or weekend
- 21 years in business