Plan ahead New Doors · Trent Lakes
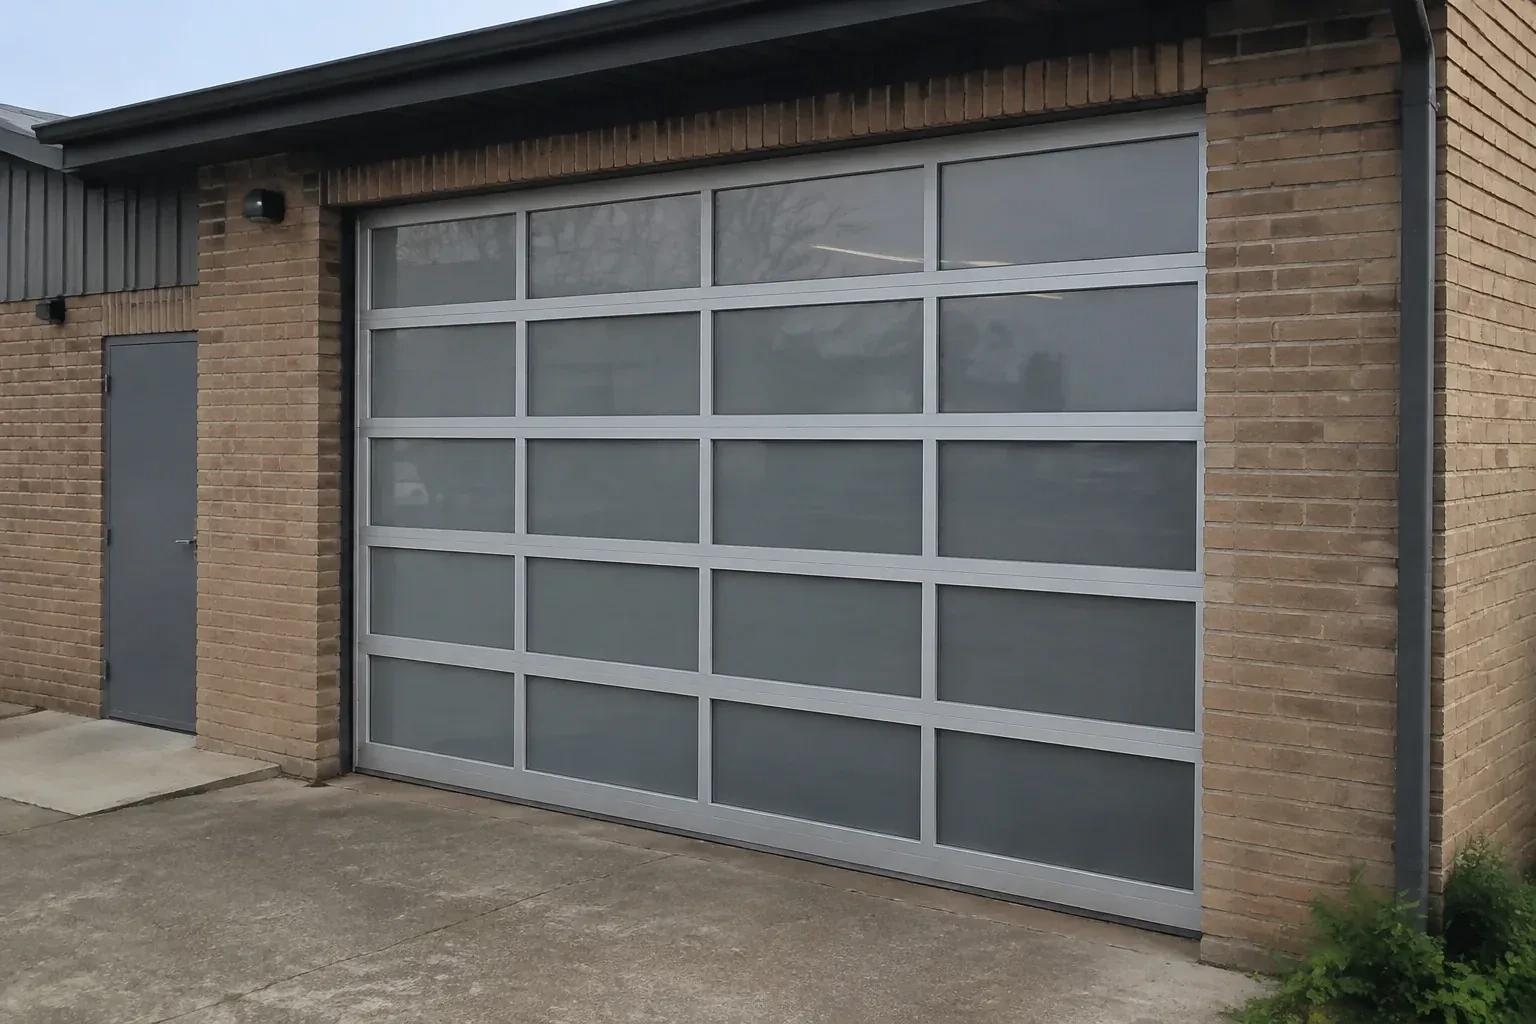
Full-View Glass Garage Door Installation in Trent Lakes
The ceiling has bulkheads, lighting and an opener competing for space above the opening. Before ordering a glazed door, you need to know which track arrangement will travel cleanly through that limited headroom.
Call now · open 24/7(249) 490-5342In plain words
The project begins on paper before any sections arrive. Measurements establish the daylight opening and the side, overhead and ceiling space available for tracks, springs and an operator. Design selections then cover frame colour, panel pattern, transparency, material and insulation. Once the compatible package is confirmed, installation proceeds from track supports and lower sections through counterbalance and controls. A manual balance test, several observed cycles and an operating demonstration close the job with the chosen appearance and mechanical setup documented together.
How the visit goesThe current door is due for replacement, and this is the opportunity to change the whole character of the opening. Glass, frame finish and hardware need to be planned as one working system.
Full-View Glass Garage Door Installation · Trent Lakes
How the visit goes

- 1
Understanding the system being removed
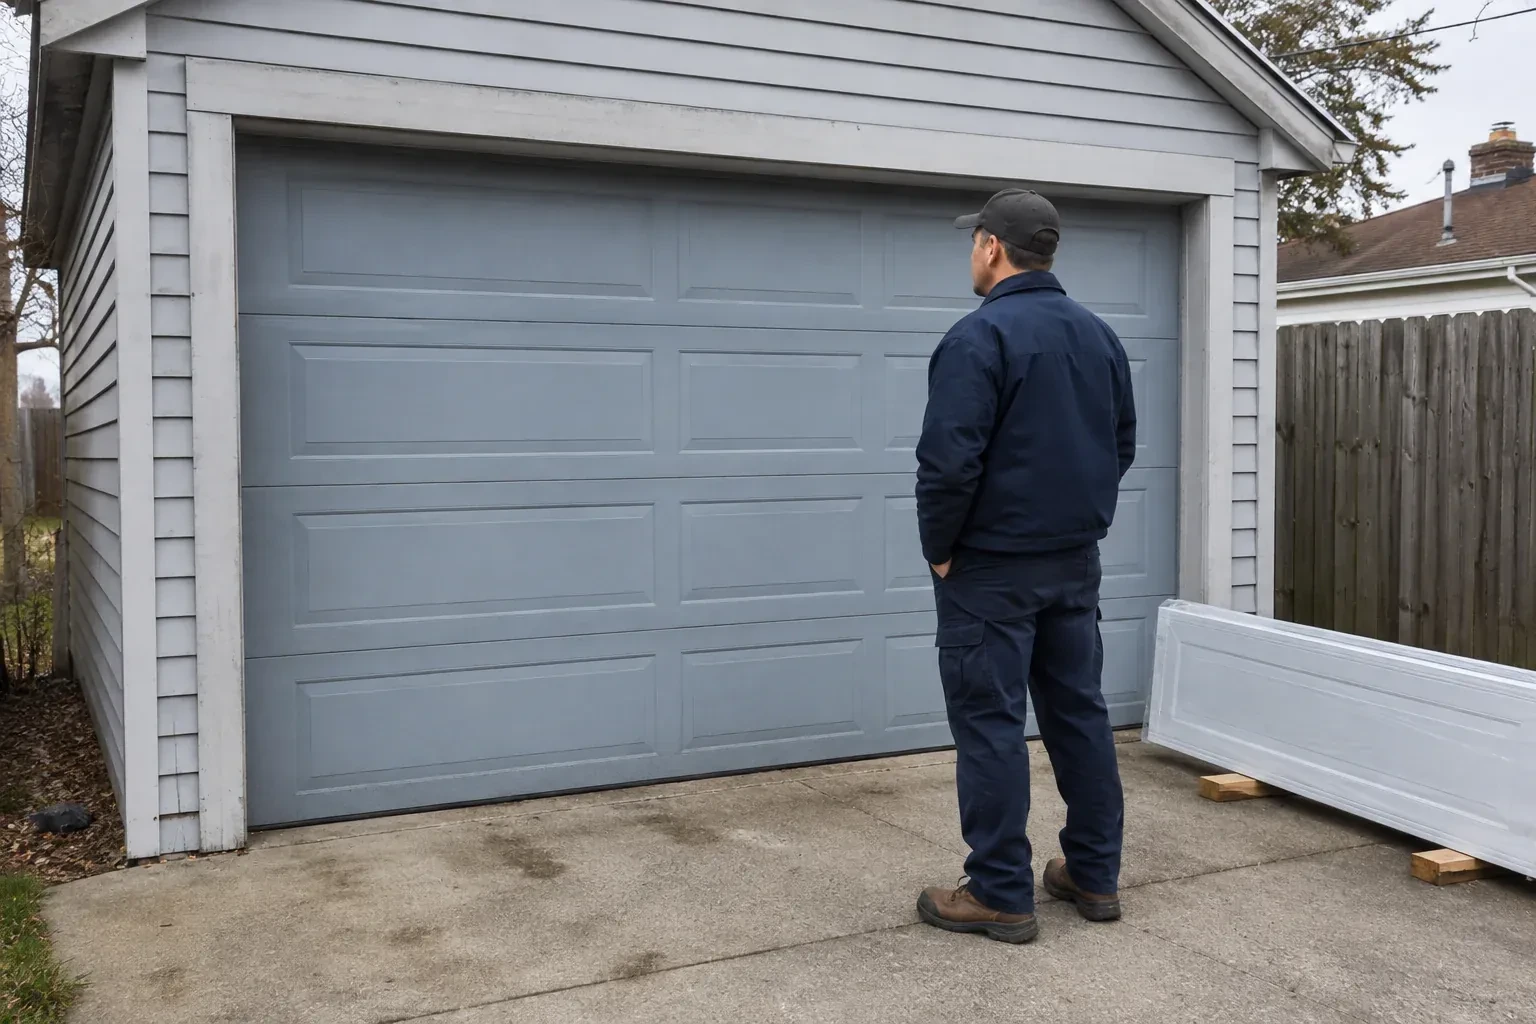
On a replacement, the old door is inspected before dismantling begins. Its spring type, cable routing, track attachments, opener connection and current balance show how stored energy and heavy sections must be controlled during removal. The installer records anything that will remain, such as a suitable operator or finished trim, and checks its compatibility with the proposed door. Access for carrying old sections out and bringing glazed ones in is also planned. This survey separates reusable site features from door components that belong to the retiring assembly.
- 2
Establishing square and stable tracks
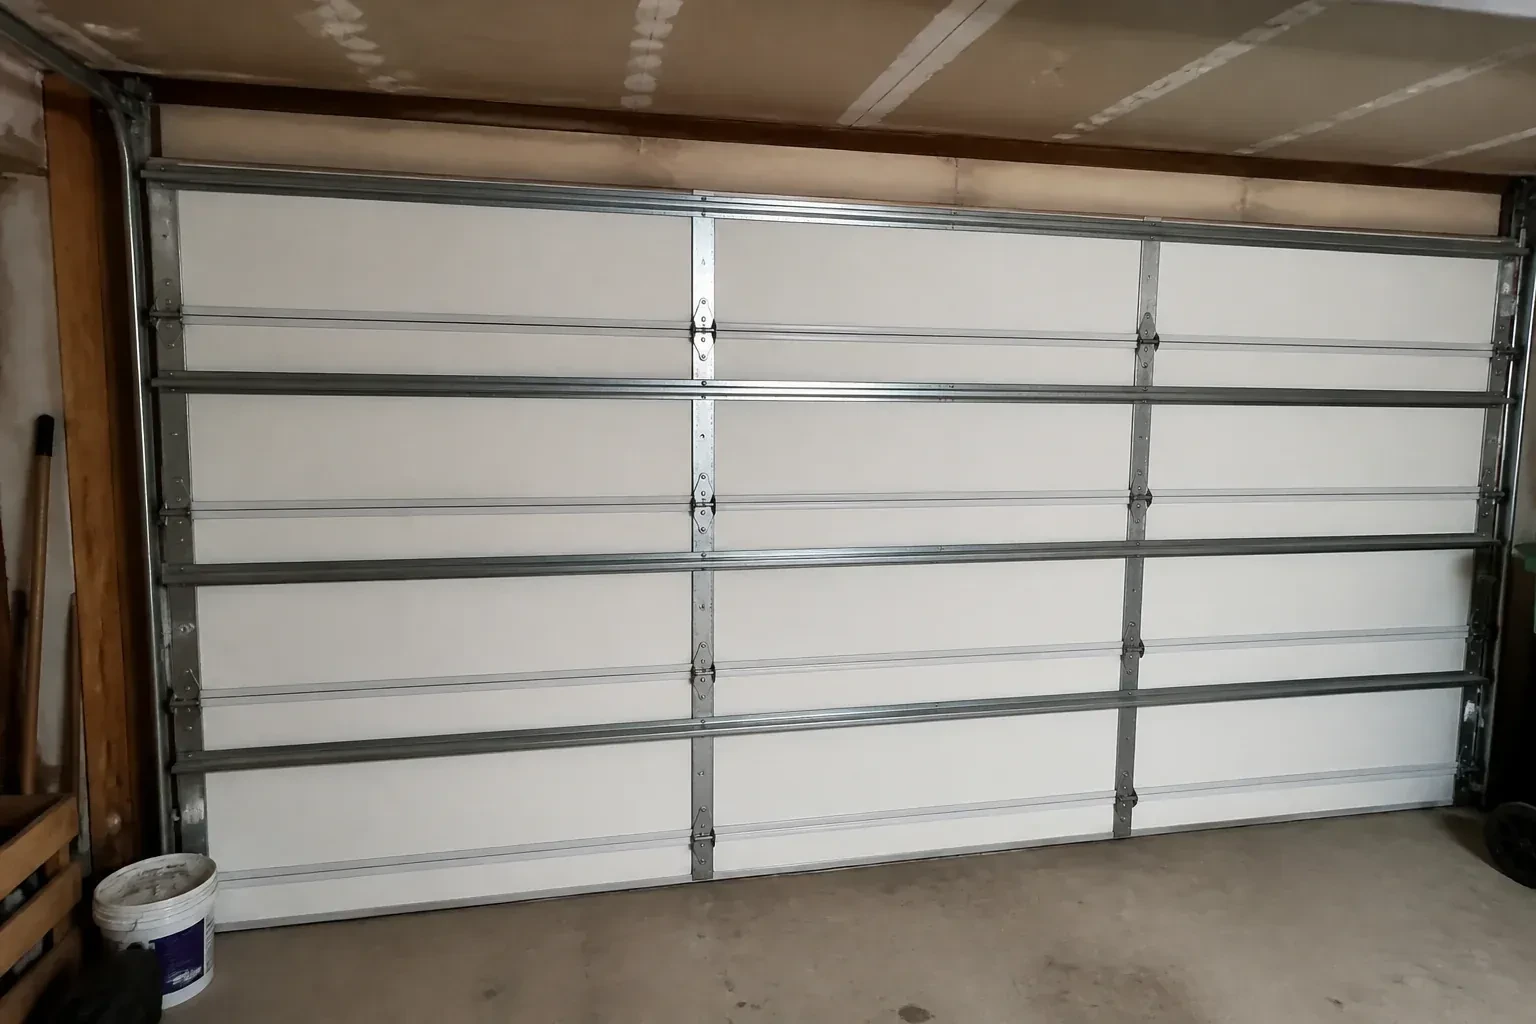
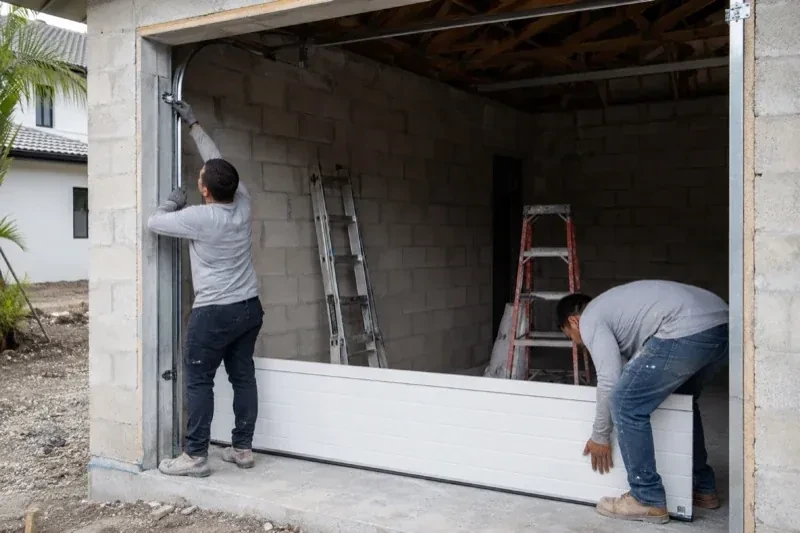
Vertical tracks are positioned against the prepared jambs with the spacing required by the door system. The installer checks plumb, keeps paired sides aligned and uses the specified brackets and structural fasteners. Curved and horizontal sections follow, supported by rear hangers that are braced against side movement. Track joints are smoothed and fasteners set while adjustment remains possible. A level and diagonal measurements confirm geometry before the load is introduced, creating a stable path for the rollers rather than asking the moving door to correct a crooked installation.
- 3
A balanced door before powered convenience
The new assembly should feel controlled when operated manually, because the spring system carries the door's weight and the operator guides movement rather than lifting an unbalanced load. You are shown how to disconnect and re-engage the trolley or wall-mounted drive only after the door is fully closed and stable. The installer demonstrates designated handles or gripping points and keeps hands away from section joints. Knowing this sequence makes a power interruption straightforward and gives you a useful reference for noticing future changes in balance.
In the van
- Glazed door sections
- Rollers and graduated hinges
- Cable drums and bearings
- Operator reinforcement bracket
- Aluminium rails and stiles
What affects the quote
- 1
Privacy and panel layout
Clear, frosted, tinted, obscure or mixed rows create different orders. Custom placement of private and transparent panels adds design coordination before production.
- 2
Glazing material
Tempered glass, laminated glass, insulated units, acrylic, polycarbonate and solid infill have different specifications, weights and handling needs. The selected combination shapes the complete door order.
- 3
Opening width and height
Door dimensions determine section construction, glazing area, reinforcement and the scale of the lifting system. A wider or taller opening changes both material needs and handling during installation.
Same fees day, night or weekend.
Full-View Glass Garage Door Installation: questions
Can one damaged pane be replaced later?
Many systems use replaceable glazing, but the method and available infill depend on the exact section design. Keep the model, section identifier, panel material, tint and frame finish in the handover record. A service assessment can then identify a compatible pane, gasket or complete section and plan safe support while glazing beads or frame components are handled.
Can I choose privacy glass and still get natural light?
Yes. Frosted, obscure, tinted, mirrored and laminated choices can diffuse views while admitting daylight, with the exact effect varying by material and lighting. Privacy is assessed from both sides because a bright interior at night changes visibility. Some layouts combine more private lower panels with lighter upper rows, shaping sightlines around how the garage is used.
Will a glass garage door keep out winter drafts?
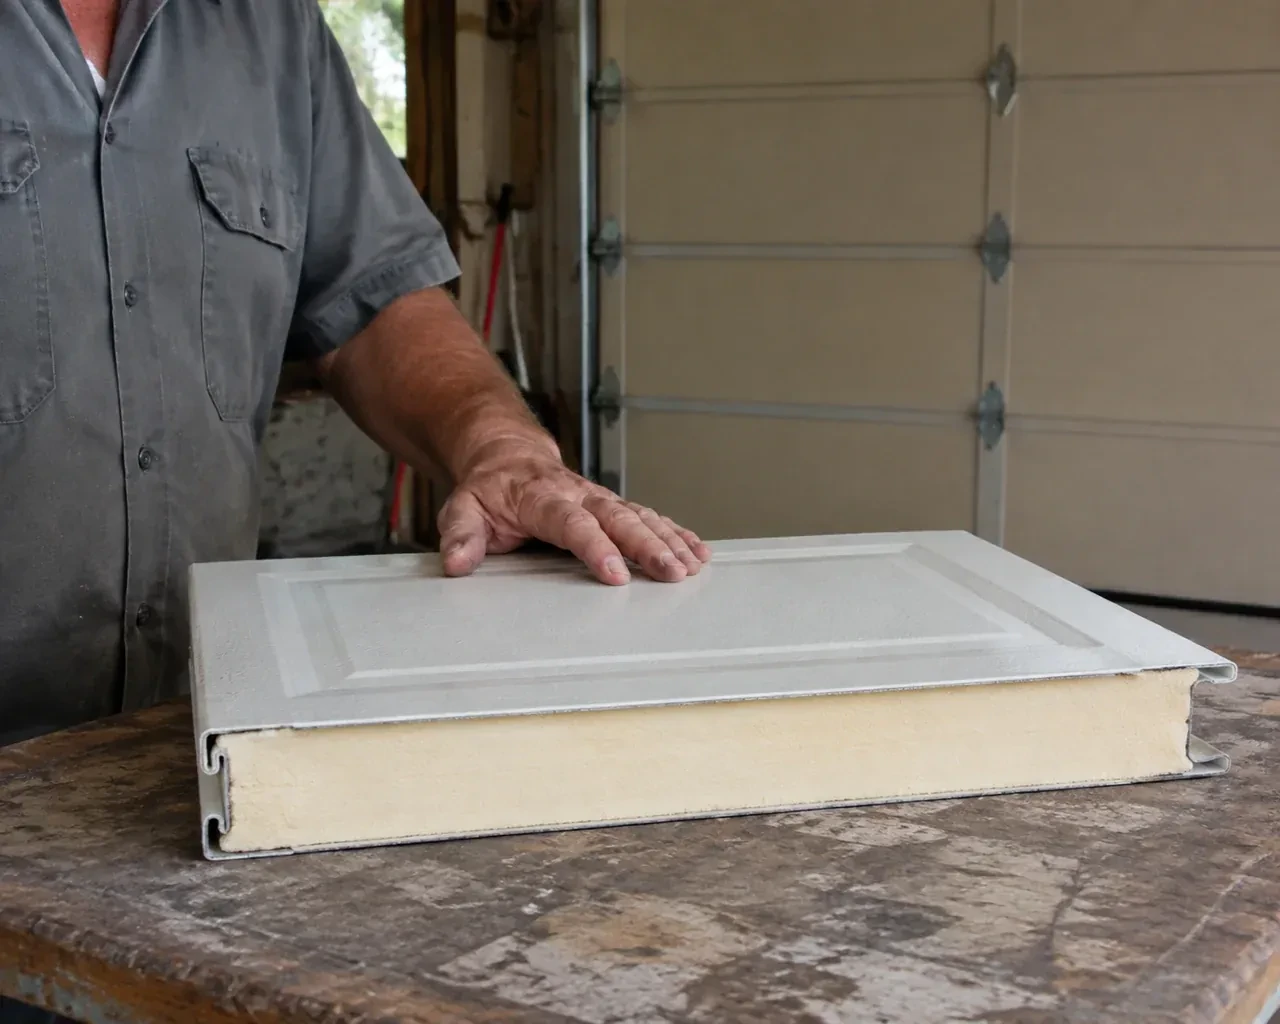
Insulated glazing, section seals, perimeter stop mould and an even bottom seal can improve enclosure performance when they are selected and fitted together. Draft control also depends on jamb condition, floor shape and the rest of the garage envelope. The assessment matches the construction to how the room is used and checks seal contact after the door is aligned.
Full-View Glass Garage Door Installation near you
Peterborough, Ontario
Trent Lakes information
- Town
- Trent Lakes, Peterborough, Ontario
- In business
- 21 years
- Hours
- Open 24/7 · nights, weekends and holidays, same fees
- Phone
- (249) 490-5342
- Visits
- On-site assessment preferred. Request a visit or call.
What the census means at the door
47%
Homes of every age. About 47% of homes in Trent Lakes were built in 1980 or earlier, according to the 2021 Census.
A blend of older and newer homes usually means a blend of expectations too: keeping an original door running as long as sensible, or bringing a builder-grade door up to a quieter standard. Both are worthwhile, and the choice is explained at the door with the options side by side.
99%
Mostly houses. Single-detached houses make up about 99% of homes in Trent Lakes (2021 Census).
Detached houses often have a room over the garage, a bedroom or an office, which makes the garage door part of the heated envelope. An insulated door, snug weatherstrip and a fresh bottom seal keep that room comfortable and the furnace from working overtime in winter.
Nearby
Open 24/7
Request a visit
The ceiling has bulkheads, lighting and an opener competing for space above the opening.
Call now · open 24/7(249) 490-5342- On-site assessment preferred
- Same fees day, night or weekend
- 21 years in business